
Open House Sun, Sep 13th 02:00 PM - 04:00 PM - Primary on Main
Address
802 Everett St, Caldwell, ID
Price
$ 325,000
Property Attributes
- MLS#99000644
- TypeSingle Family
- Listing Status New
- CountyCanyon
- CityCaldwell
- NeighborhoodGoandu
- Zip83605
- Style
- Year Built1912
- Taxes$ 1703
- Price$ 325,000
- Bedrooms2
- Full Bathrooms1
- Half Bathrooms0
- Sqr Footage1098
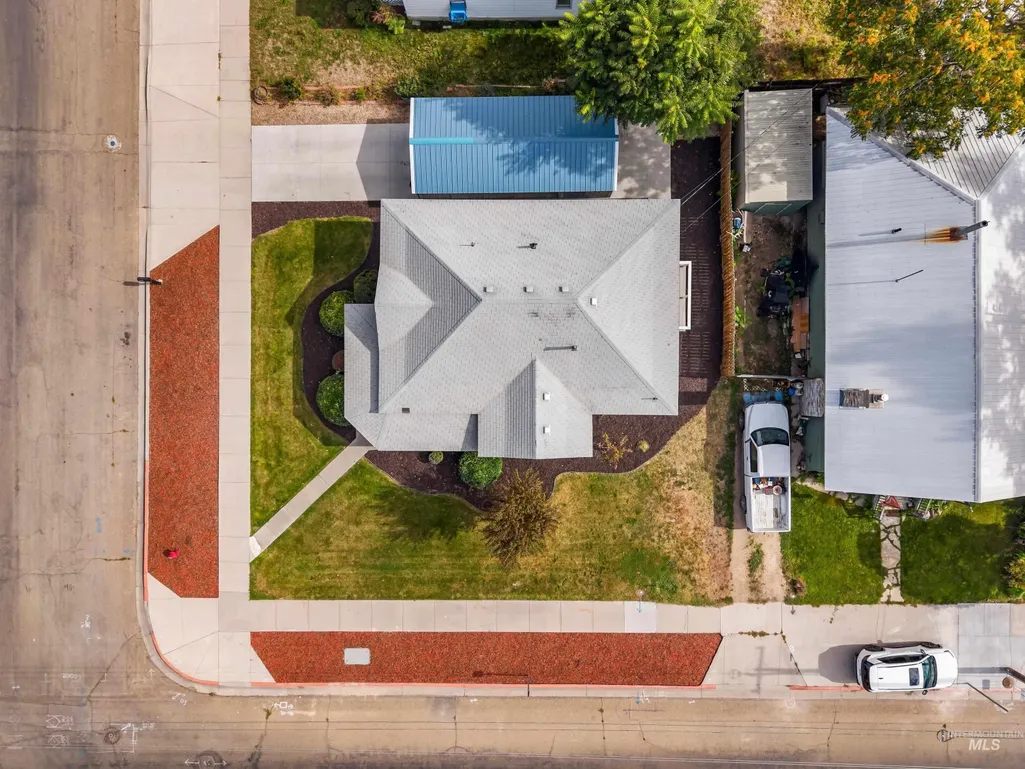
- Lot Size0.124 Acres
Data Source:
Intermountain MLS (IMLS)
Property Description
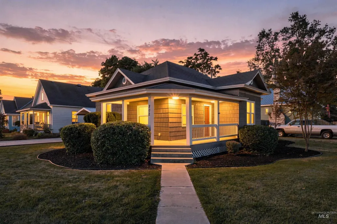
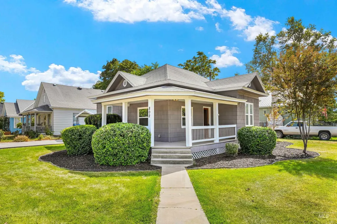
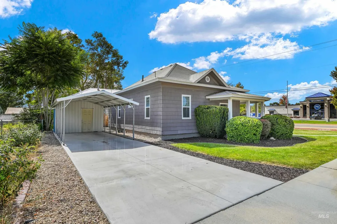
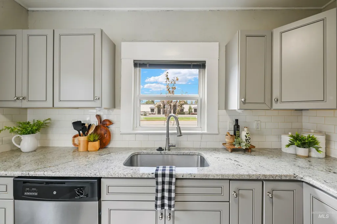
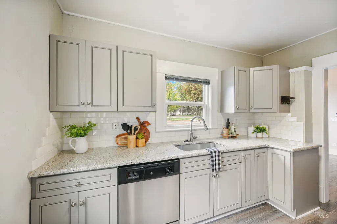
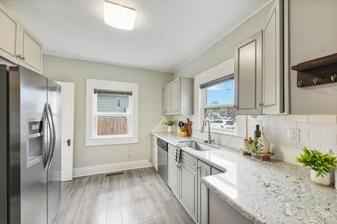
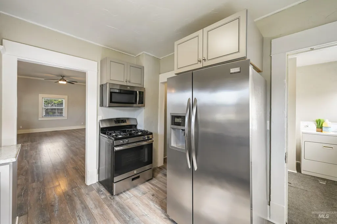
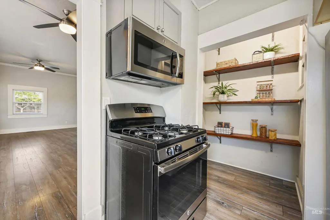
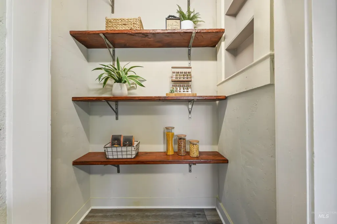
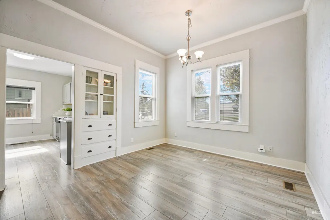
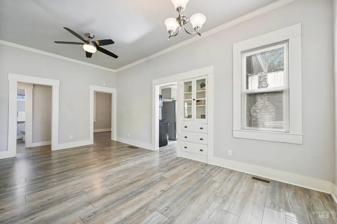
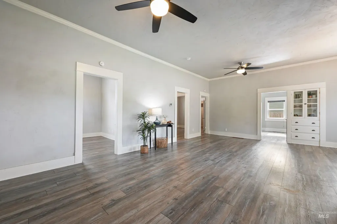
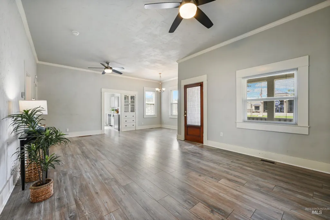
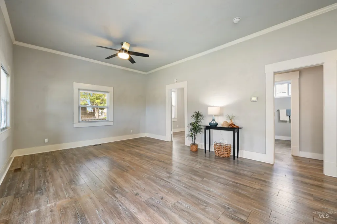
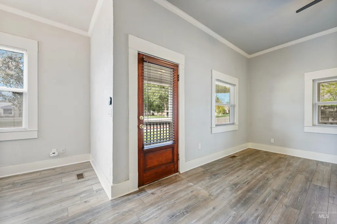
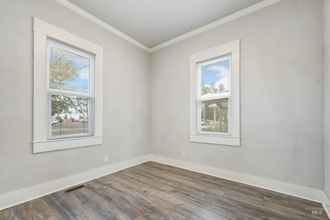
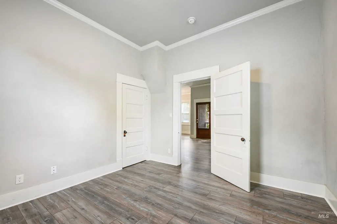
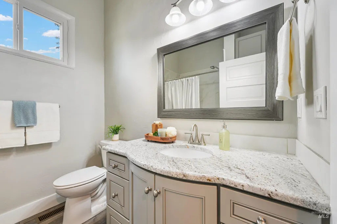
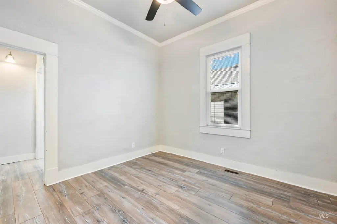
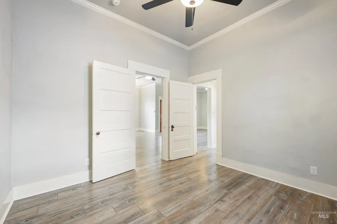
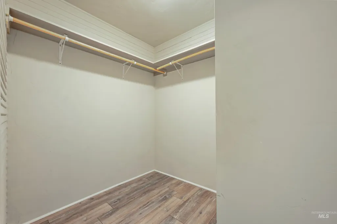
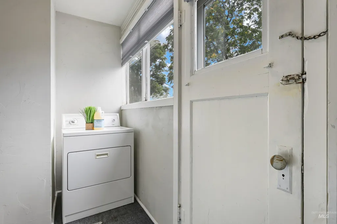
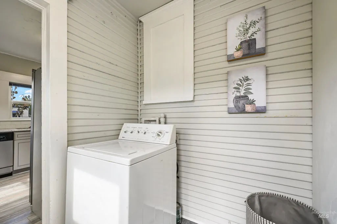
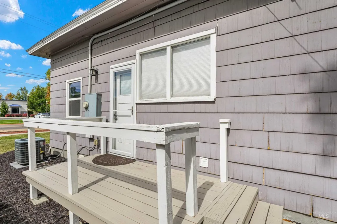
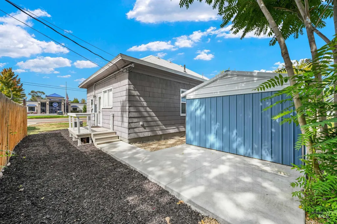
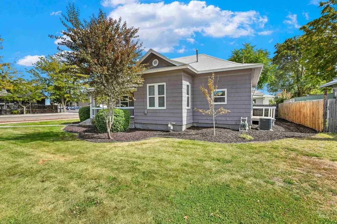
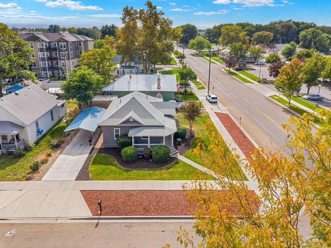
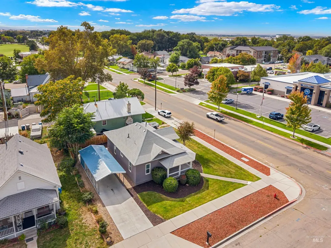
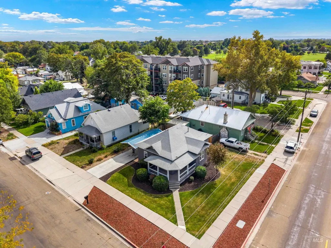
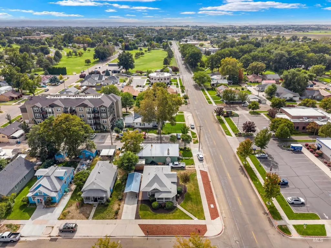
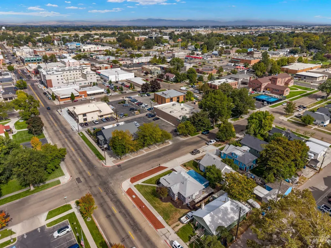
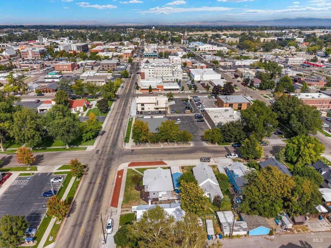
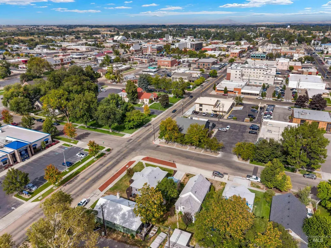
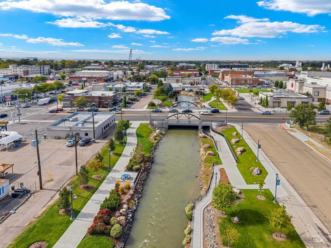
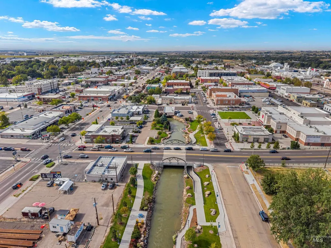
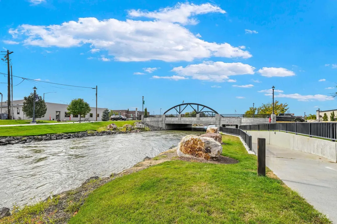
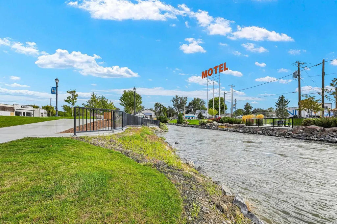
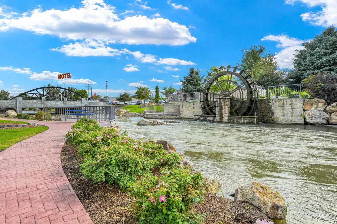
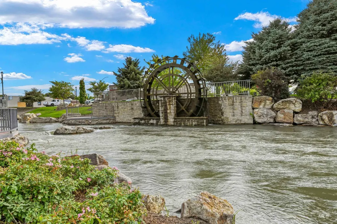
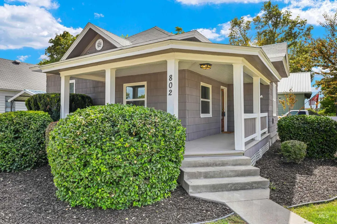
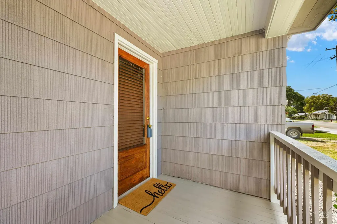
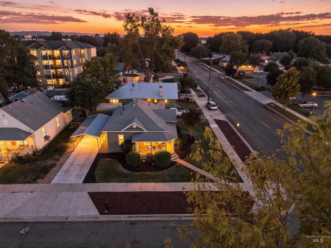
Discover the freedom of living, working and enjoying downtown from one charming address. Just three blocks from Indian Creek, this remodeled single-level home puts restaurants, shops, parks, events and conveniences within easy reach. Its approved small-business use creates flexibility for a residence, professional workspace or a combination, subject to applicable requirements. Fresh interior and exterior paint, newer flooring, updated kitchen and bathroom with granite countertops provide a move-in-ready feel while original built-ins preserve the home's warmth and personality. Comfortable main-level living, the floor plan is simple, functional and easy to maintain. A small cellar adds valuable storage, while the inviting wrap around porch offers a welcoming place to relax and enjoy the neighborhood. Located within the historic district, this distinctive property offers a rare opportunity to enjoy character, convenience and business potential in a walkable setting near the heart of the community.
| Elementary School | Middle School | High School |
|---|---|---|
| Lincoln Elementary School | Jefferson Middle School | Caldwell High School |
| Price History | |
|---|---|
| 9/12/2026 | Listed $325,000 |
General Features
| Heating | Forced Air |
|---|---|
| Cooling | Central Air |
| Utilities | Sewer Connected |
| Roof | Composition |
| Appliances | Dishwasher |
| Patio/Porch Features | Covered Patio/Deck |
| Construction Materials | Frame |
| Year Built | 1912 |
| Levels | One |
| Property Subtype | Single Family Residence |
| Tax Year | 2025 |
| Current Use | Single Family |
| Ownership | Fee Simple |
| County | Canyon |
| Property Type | Residential |
| Attached Garage | false |
| Subdivision Name | Goandu |
| Garage Y/N | false |
| Status | New |
| Directions | S 10th Ave, W Everett St |
| ModificationTimestamp | 2026-09-12T00:42:42.800Z |
| High School | Caldwell |
| City | Caldwell |
| High School District | Caldwell School District #132 |
| Lot Size Units | Acres |
| Lot Size Square Feet | 5401.44 |
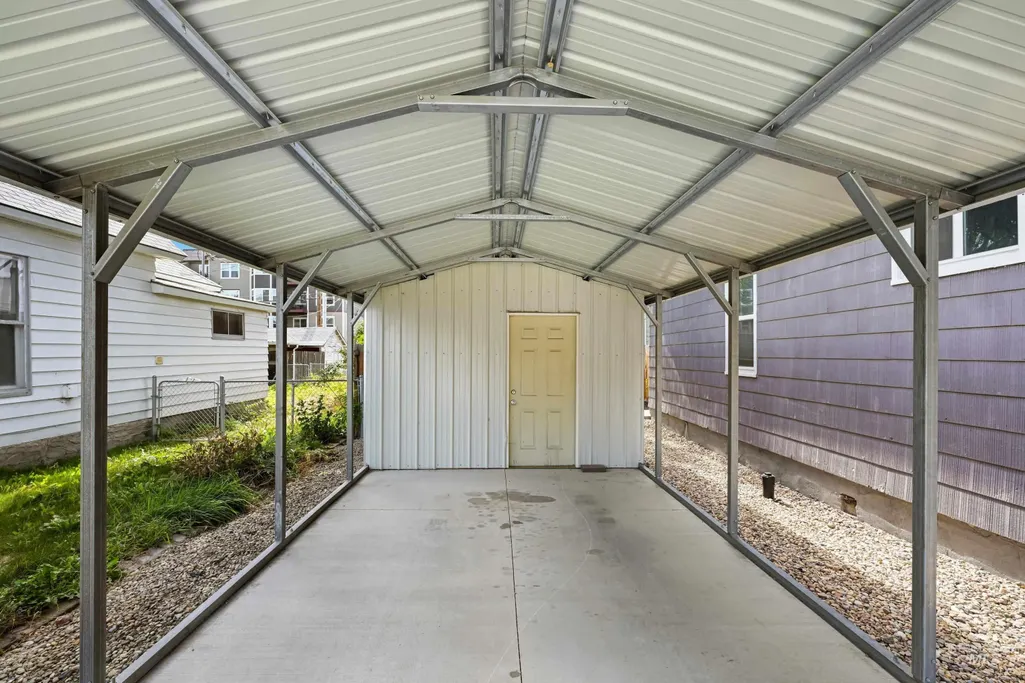
| Carport Spaces | 1 |
| Carport Y/N | true |
| Listing Terms | Cash |
| Elementary School | Lincoln |
| Land Lease Y/N | false |
| Tax Annual Amount | 1703.72 |
| Middle/Junior High School | Jefferson |
| Property Condition | Updated/Remodeled |
| Virtual Tour | https://sites.hometoursofidaho.com/mls/265010226 |
| Building Area Units | Square Feet |
| Primary Bedroom Level | Main |
| Living Area Units | Square Feet |
| Standard Status | Active |
| Middle/Junior School District | Caldwell School District #132 |
| Elementary School District | Caldwell School District #132 |
| Virtual Tour | https://sites.hometoursofidaho.com/802everettstreet |
| Legal Description | 22-4N-3W SW GOANDU ADD NE 72' LOTS 1, 2&3 BLK 100 |
| LeasableAreaUnits | Square Feet |
| Freehold | IDX |
Interior Features
| Interior Amenities | Bed-Master Main Level |
|---|---|
| Kitchen Level | Main |
| Air Conditioning Y/N | true |
| Heating Y/N | true |
| Fireplace Y/N | false |
| Above Grade Finished Area | 1098 |
| Total Bedrooms | 2 |
| Main Level Bedrooms | 2 |
| Main Level Bathrooms | 1 |
| Below Grade Finished Area Unit Type | Square Feet |
| LivingAreaSource | Public Records |
| Below Grade Finished Area Source | Public Records |
| Above Grade Finished Area Source | Public Records |
| Above Grade Finished Area Unit Type | Square Feet |
| Total Baths | 1 |
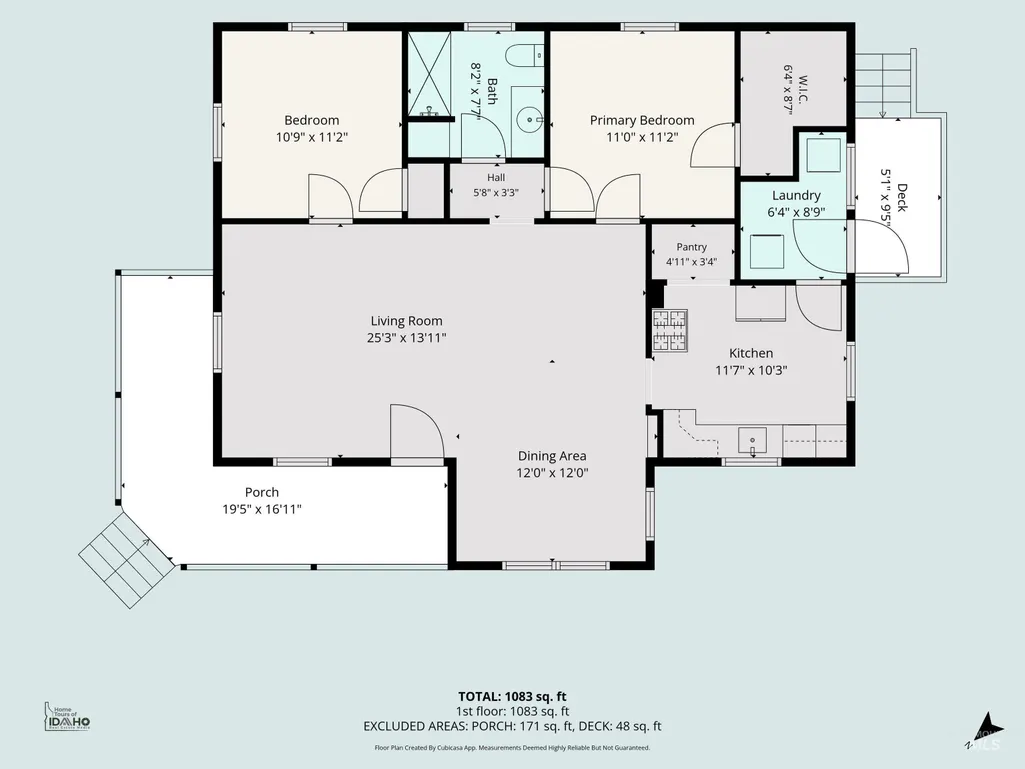
| Kitchen Area | 120 |
| Kitchen Length | 12 |
| Kitchen Width | 10 |
| Primary on Main | 121 |
| Second Bedroom Length | 11 |
| Second Bedroom Width | 11 |
| Living Room Area | 224 |
| Living Room Length | 16 |
| Living Room Width | 14 |
| Primary Bedroom Area | 121 |
| Primary Bedroom Length | 11 |
| Primary Bedroom Width | 11 |
| Second Bedroom Level | Main |
Exterior Features
| Parking Features | Carport |
|---|---|
| Lot Features | Sm Lot 5999 SF |
| Water Source | City Service |
| Total Parking | 1 |
| Lot Size Area | 0.124 |
| Building Area Total | 1173 |
| Lot Dimensions | 72x75 |
| Lot Size Acres | 0.124 |
| Road Surface Type | Paved |
| Covered Spaces | 1 |
| Road Frontage Type | Public Road |
Amenities
- Foreclosure
- Views
- Short Sale
- New Construction
- Adult 55+
- Lease To Own
- No HOA Fees
- Furnished
- Primary On Main
- Air Conditioning
- Seller Finance
- Green
- Fixer Upper
- Horse
- Golf
- Fireplace
- Deck
- Garage
- Basement
- Pool
Property vs Single Family Average in 83605
Price
Taxes
Year Built

 The data relating to real estate for sale on this web site comes in part from the IDX Program of the Snake River Regional Multiple Listing Service © 2026.
Information provided is deemed reliable but not guaranteed. All properties are subject to prior sale, change or withdrawal. The information being provided is for consumers personal, non-commercial use and may not be used for any purpose other than to identify prospective properties consumers may be interested in purchasing.
This content
The data relating to real estate for sale on this web site comes in part from the IDX Program of the Snake River Regional Multiple Listing Service © 2026.
Information provided is deemed reliable but not guaranteed. All properties are subject to prior sale, change or withdrawal. The information being provided is for consumers personal, non-commercial use and may not be used for any purpose other than to identify prospective properties consumers may be interested in purchasing.
This content

