
Price Reduction - Primary on Main
Address
616 S 9th Ave, Caldwell, ID
Price
$ 299,000
Property Attributes
- MLS#98997946
- TypeSingle Family
- Listing Status Active
- CountyCanyon
- CityCaldwell
- NeighborhoodGoandu
- Zip83605
- Style
- Year Built1925
- Taxes$ 741
- Price$ 299,000
- Bedrooms3
- Full Bathrooms2
- Half Bathrooms0
- Sqr Footage1354
- Lot Size0.07 Acres
Data Source:
Intermountain MLS (IMLS)
Property Description
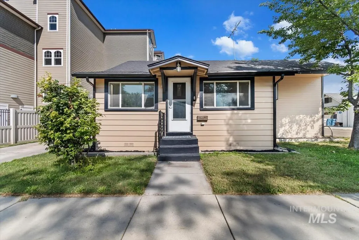
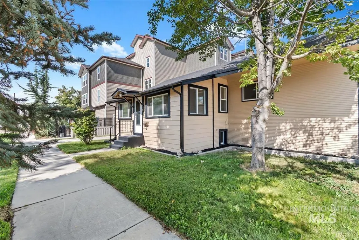
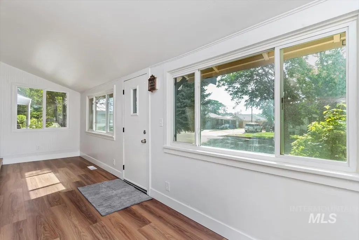
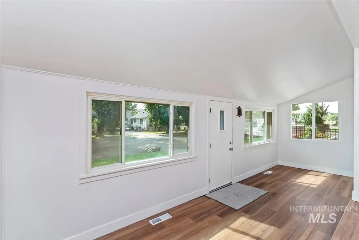
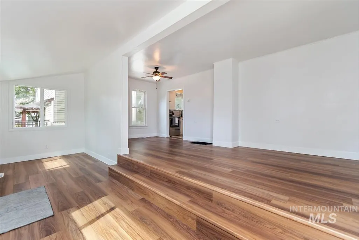
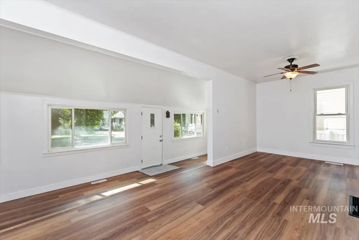
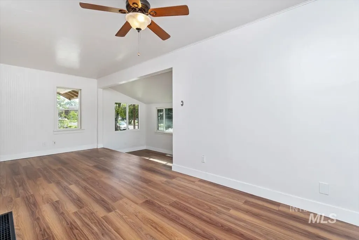
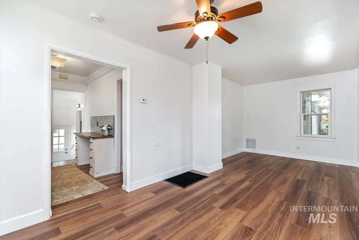
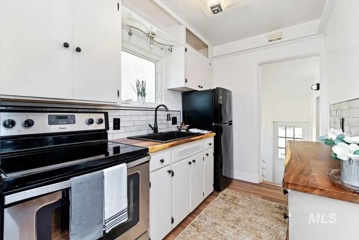
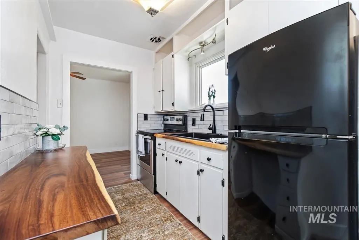
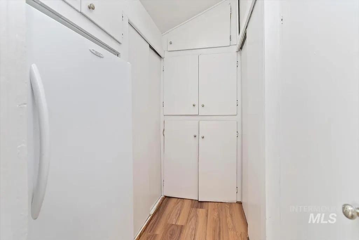
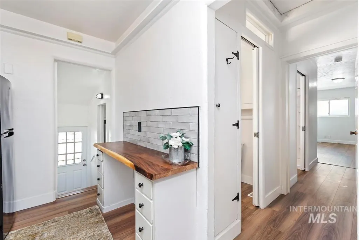
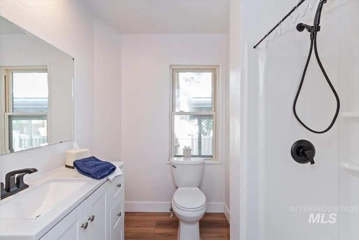
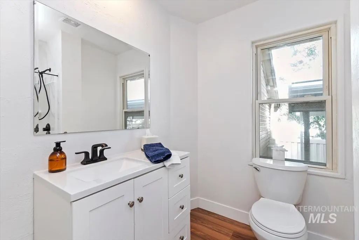
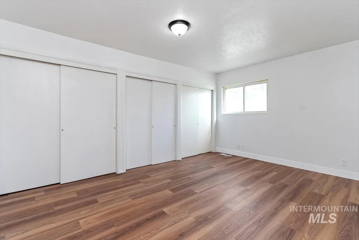
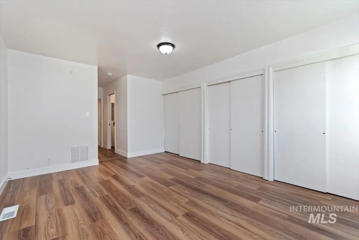
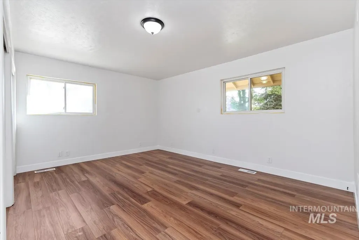
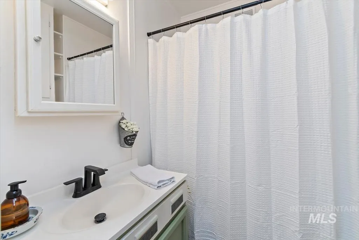
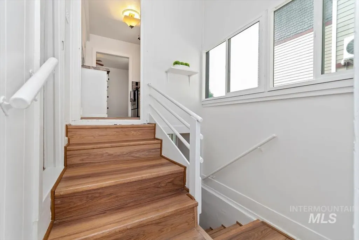
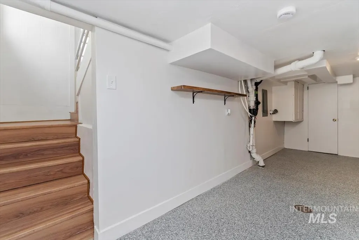
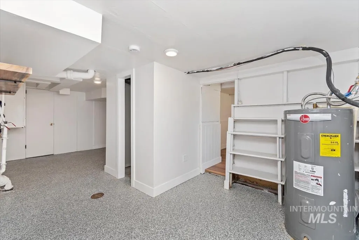
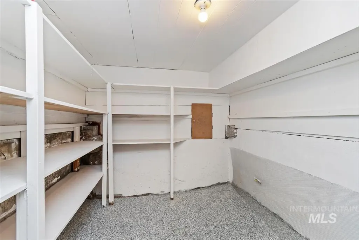
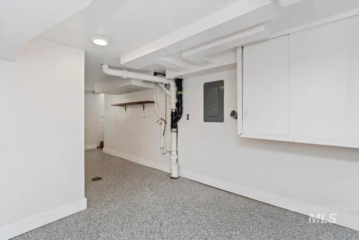
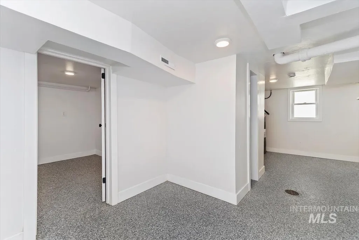
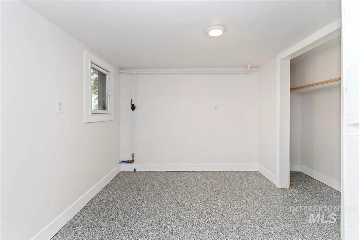
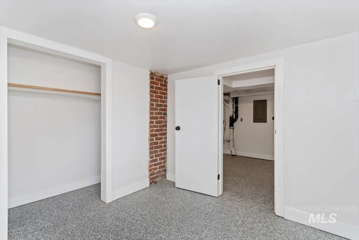
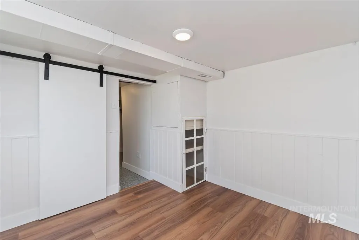
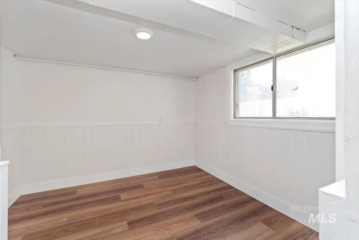
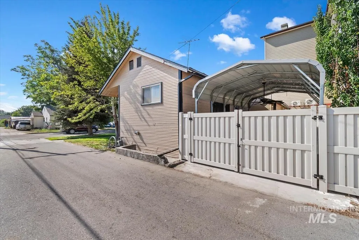
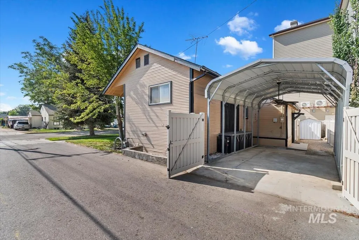
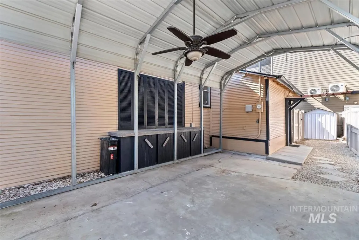
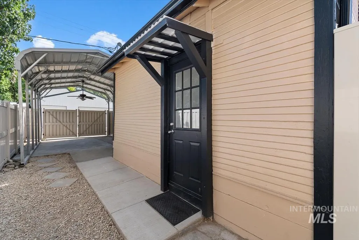
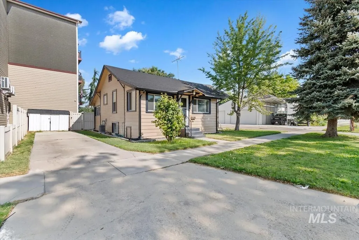
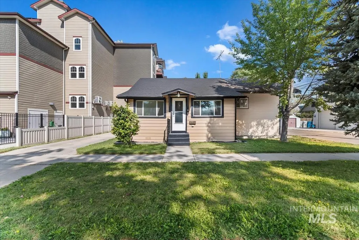
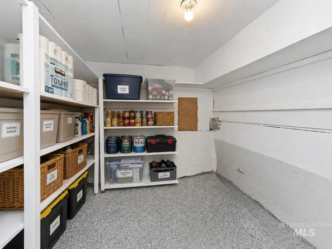
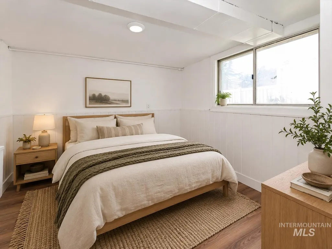
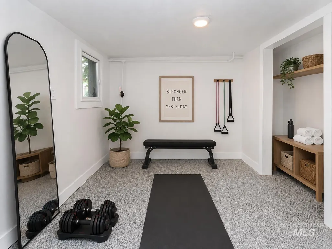
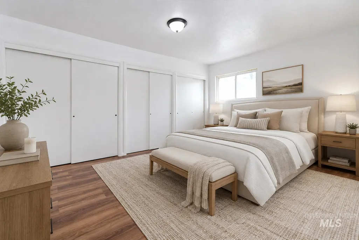
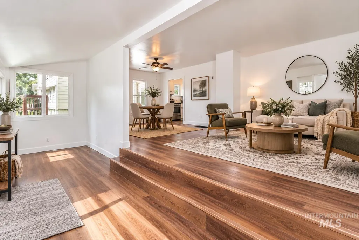
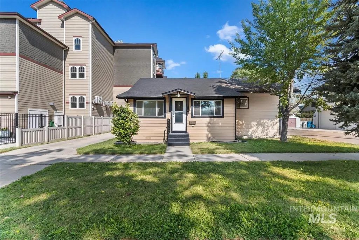
Hurry—homes at this price & move-in condition don't last long! Downtown Caldwell living just four blocks away .. walk to the thriving downtown core & Indian Creek Plaza from this fully renovated, move-in-ready home blending character, thoughtful updates & low-maintenance living. Inside, enjoy fresh paint, luxury vinyl plank flooring, floor-to-ceiling bead board, updated fixtures, ceiling fans, barn and pocket doors plus refinished bathrooms with quartz countertops. The kitchen offers butcher-block counters, tile backsplashes, included refrigerator, separate deep freezer & large pantry. The spacious main-level primary suite features a private bathroom, abundant closet space and room to spread out while two additional lower-level bedrooms and storage room add flexibility. Outside, the low-maintenance lot offers mature landscaping, new exterior paint, energy-efficient windows & an updated roof. Relax on the secluded back patio with covered parking & storage cabinets. The carport has dual-access gates & alley access for security while separate parking accommodates RVs, boats or extra vehicles. Transferable home warranty through July 2027 offers peace of mind & adjacent is the Vineyard at Sycamore Place, a quiet 55+ complex with limited activity. Updated, convenient & close to downtown Caldwell—an excellent value with nearby dining, shopping, events & entertainment!
| Elementary School | Middle School | High School |
|---|---|---|
| Lincoln Elementary School | Jefferson Middle School | Caldwell High School |
| Price History | |
|---|---|
| 8/19/2026 | Listed $315,000 |
| 9/2/2026 | 5$299,000 |
General Features
| Heating | Forced Air |
|---|---|
| Cooling | Central Air |
| Utilities | Sewer Connected |
| Roof | Architectural Style |
| Appliances | Gas Water Heater |
| Patio/Porch Features | Covered Patio/Deck |
| Construction Materials | Frame |
| Year Built | 1925 |
| Levels | Single with Below Grade |
| Property Subtype | Single Family Residence |
| Tax Year | 2025 |
| Current Use | Single Family |
| Ownership | Fee Simple |
| County | Canyon |
| Property Type | Residential |
| Attached Garage | false |
| Subdivision Name | Goandu |
| Garage Y/N | false |
| Other Structures | Storage Shed |
| Status | Active |
| Directions | S 10th Ave, W 9th Ave to Property |
| ModificationTimestamp | 2026-09-05T06:09:58.600Z |
| High School | Caldwell |
| City | Caldwell |
| High School District | Caldwell School District #132 |
| Zoning Description | Residential |
| Lot Size Units | Acres |
| Lot Size Square Feet | 3049.2 |
| Carport Spaces | 1 |
| Carport Y/N | true |
| Listing Terms | Cash |
| Elementary School | Lincoln |
| Land Lease Y/N | false |
| Tax Annual Amount | 741.6 |
| Middle/Junior High School | Jefferson |
| Property Condition | Updated/Remodeled |
| Building Area Units | Square Feet |
| Primary Bedroom Level | Main |
| Living Area Units | Square Feet |
| Standard Status | Active |
| Middle/Junior School District | Caldwell School District #132 |
| Elementary School District | Caldwell School District #132 |
| Legal Description | 27-4N-3W Nw Goandu Add Ne1/2 Of Lots 13&14 Blk 100 |
| LeasableAreaUnits | Square Feet |
| Freehold | IDX |
Interior Features
| Interior Amenities | Bath-Master |
|---|---|
| Kitchen Level | Main |
| Air Conditioning Y/N | true |
| Heating Y/N | true |
| Fireplace Y/N | false |
| Above Grade Finished Area | 954 |
| Total Bedrooms | 3 |
| Below Grade Finished Area | 400 |
| Living Room Level | Main |
| Main Level Bedrooms | 1 |
| Main Level Bathrooms | 2 |
| Below Grade Finished Area Unit Type | Square Feet |
| LivingAreaSource | Public Records |
| Below Grade Finished Area Source | Public Records |
| Above Grade Finished Area Source | Public Records |
| Above Grade Finished Area Unit Type | Square Feet |
| Total Baths | 2 |
| Kitchen Area | 70 |
| Kitchen Length | 10 |
| Kitchen Width | 7 |
| Primary on Main | 90 |
| Second Bedroom Length | 10 |
| Second Bedroom Width | 9 |
| Bedroom 3 Area | 81 |
| Bedroom 3 Length | 9 |
| Bedroom 3 Width | 9 |
| Living Room Area | 140 |
| Living Room Length | 14 |
| Living Room Width | 10 |
| Primary Bedroom Area | 204 |
| Primary Bedroom Length | 17 |
| Primary Bedroom Width | 12 |
| Bedroom 3 Level | Lower |
| Second Bedroom Level | Lower |
Exterior Features
| Fencing | Vinyl |
|---|---|
| Parking Features | Carport |
| Lot Features | Sm Lot 5999 SF |
| Water Source | City Service |
| Total Parking | 1 |
| Lot Size Area | 0.07 |
| Building Area Total | 1354 |
| Lot Dimensions | 60x50 |
| Lot Size Acres | 0.07 |
| Road Surface Type | Paved |
| Other Parking | Garage: --,Garage Door: -- |
| Covered Spaces | 1 |
Amenities
- Foreclosure
- Views
- Short Sale
- New Construction
- Adult 55+
- Lease To Own
- No HOA Fees
- Furnished
- Primary On Main
- Air Conditioning
- Seller Finance
- Green
- Fixer Upper
- Horse
- Golf
- Fireplace
- Deck
- Garage
- Basement
- Pool
Property vs Single Family Average in 83605
Price
Taxes
Year Built

 The data relating to real estate for sale on this web site comes in part from the IDX Program of the Snake River Regional Multiple Listing Service © 2026.
Information provided is deemed reliable but not guaranteed. All properties are subject to prior sale, change or withdrawal. The information being provided is for consumers personal, non-commercial use and may not be used for any purpose other than to identify prospective properties consumers may be interested in purchasing.
This content
The data relating to real estate for sale on this web site comes in part from the IDX Program of the Snake River Regional Multiple Listing Service © 2026.
Information provided is deemed reliable but not guaranteed. All properties are subject to prior sale, change or withdrawal. The information being provided is for consumers personal, non-commercial use and may not be used for any purpose other than to identify prospective properties consumers may be interested in purchasing.
This content

