
Waterfront - New Construction - Primary on Main



Address
802 Sandpoint Ave #8404, Sandpoint, ID
Price
$ 4,990,000
Property Attributes
- MLS#20261912
- TypeSingle Family
- Listing Status Active
- CountyBONNER
- CitySandpoint
- Area1-Sandpoint
- NeighborhoodSeasons
- Zip83864
- StyleCondominium
- Year Built2024
- Taxes$ 820
- Price$ 4,990,000
- Bedrooms4
- Full Bathrooms4
- Half Bathrooms0
- Sqr Footage2944
Data Source:
Selkirk Association of REALTORS® (SAR)
Property Description
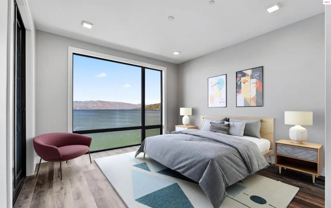
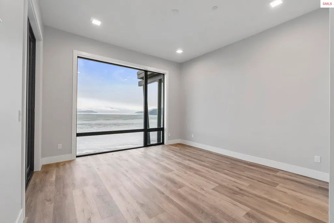
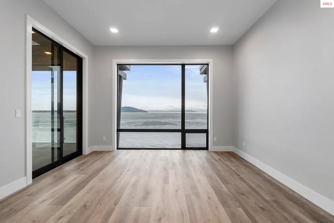
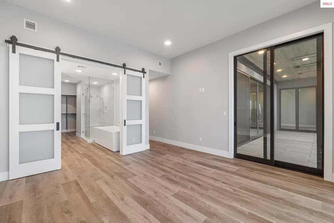
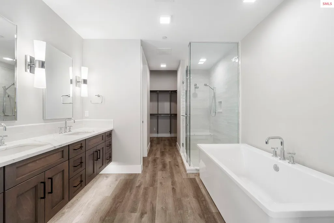
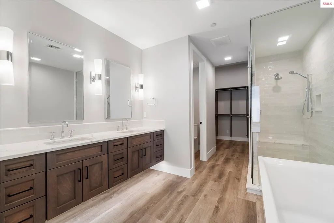
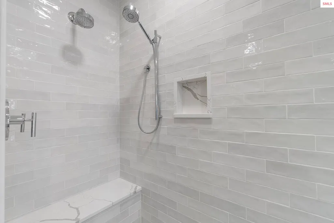
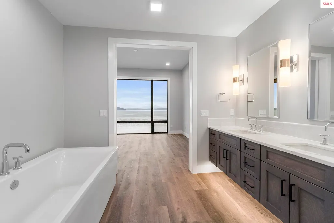
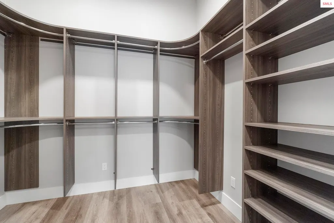
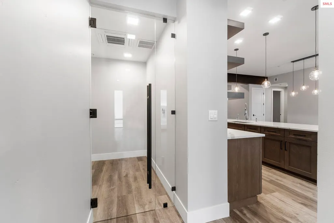
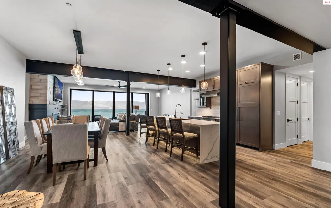
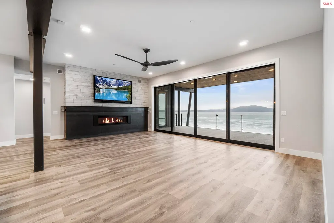
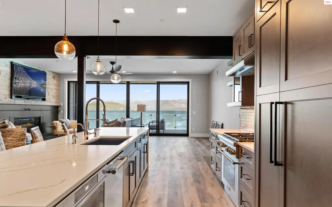
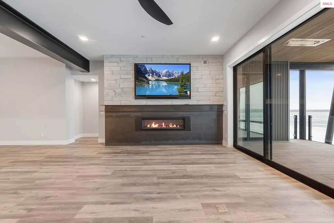
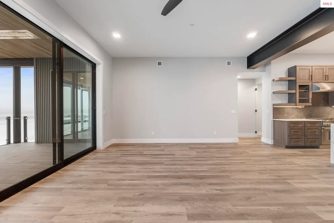
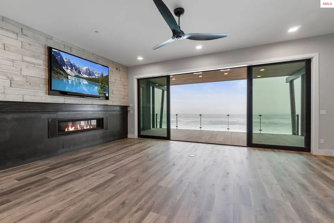
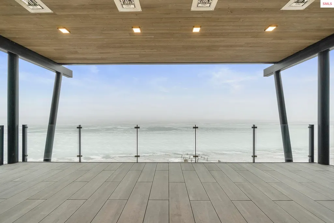
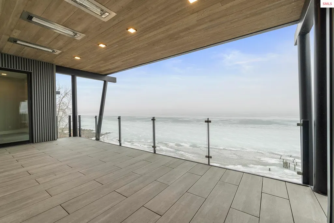
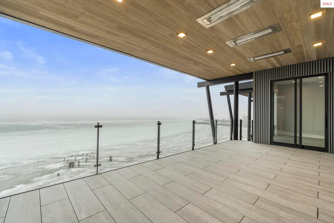
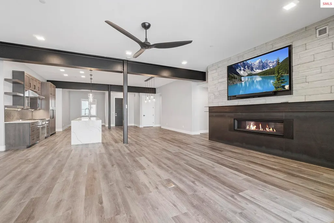
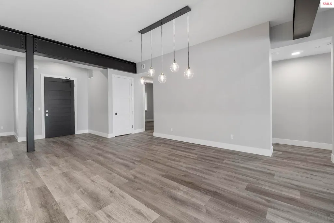
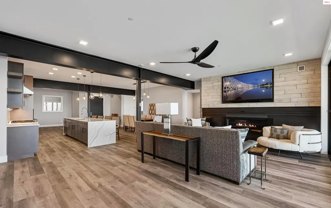
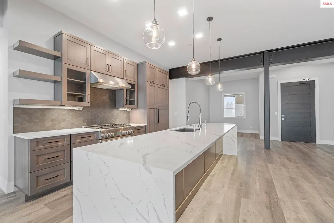
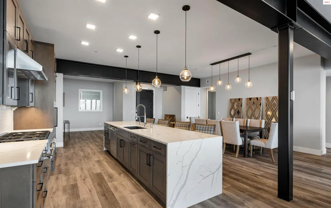
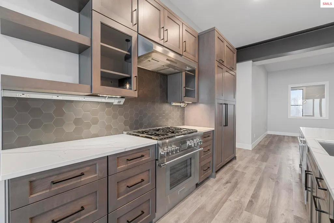
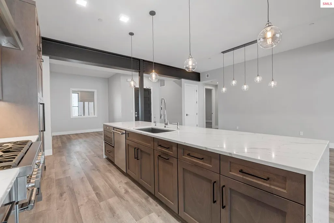
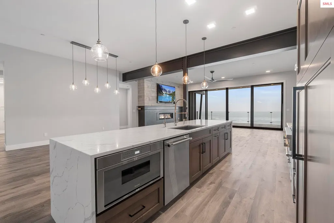
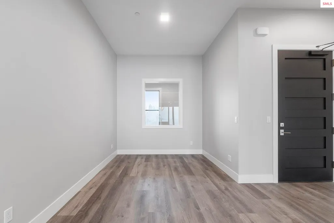
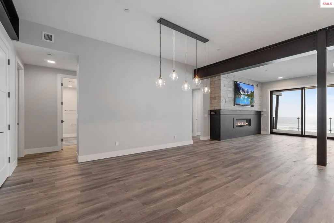
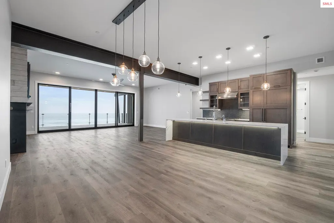
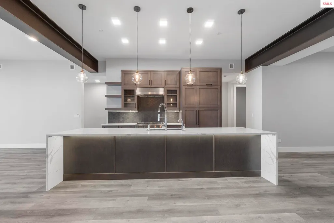
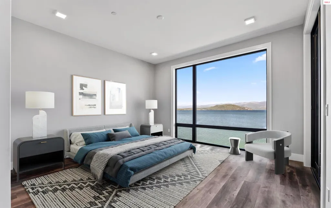
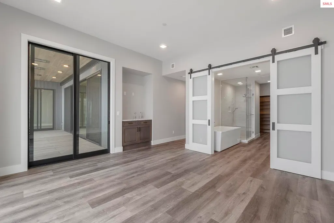
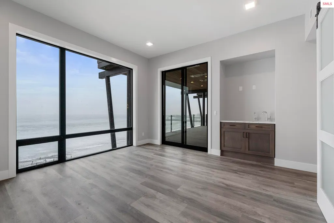
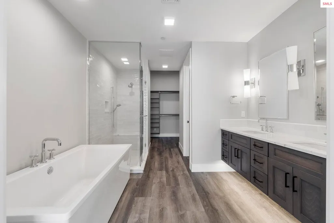
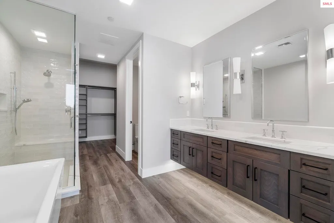
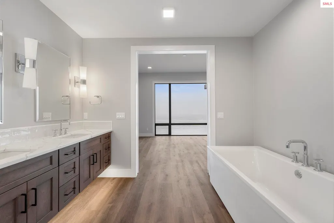
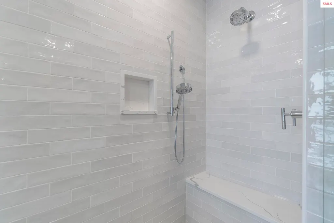
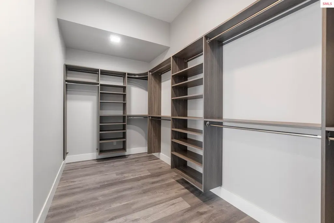
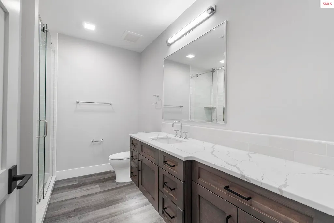
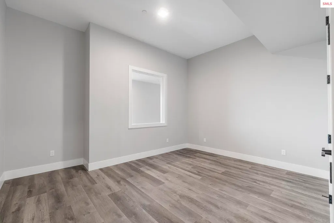
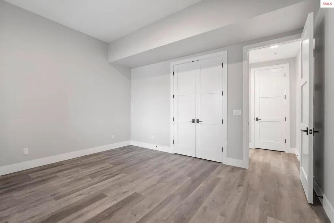
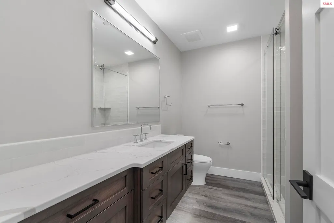
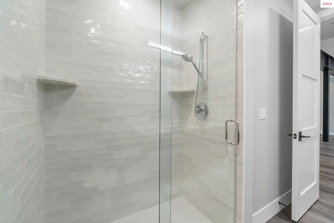
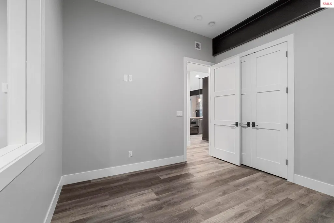
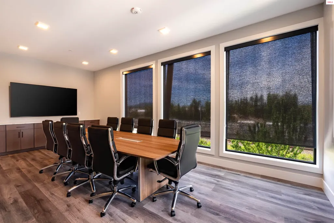
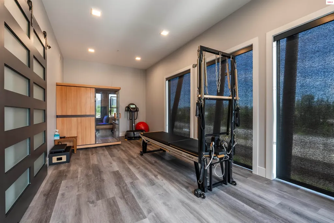
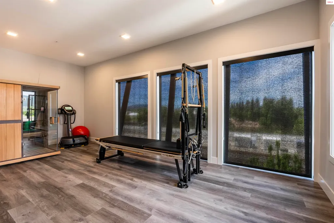
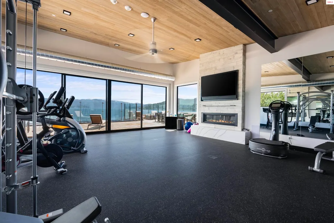
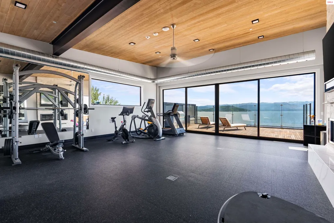
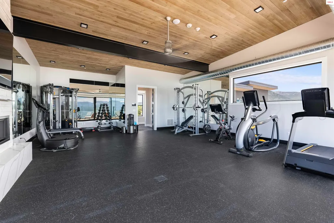
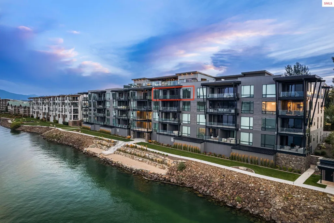
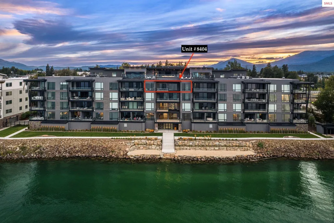
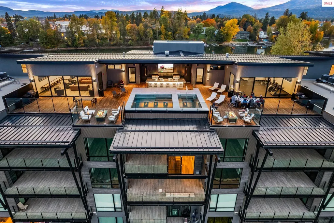
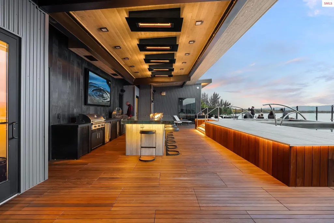
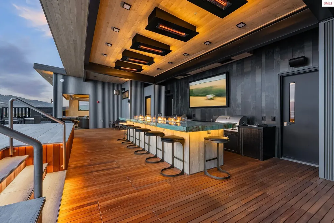
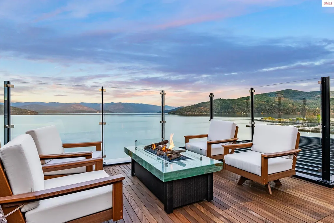
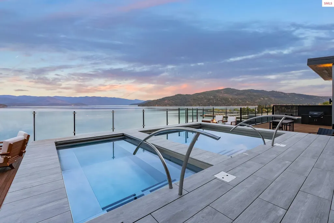
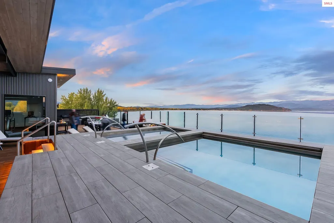
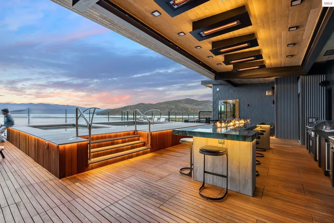
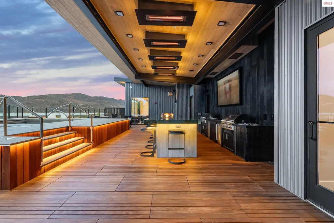
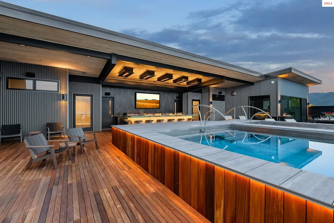
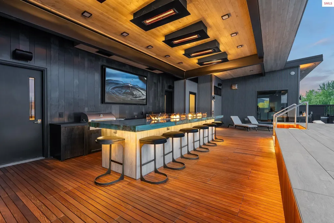
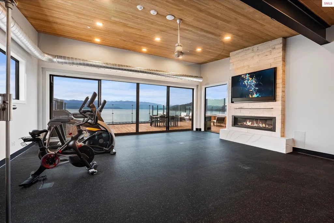
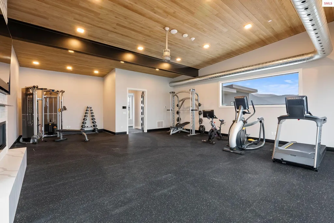
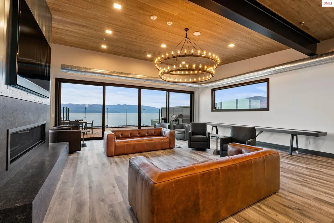
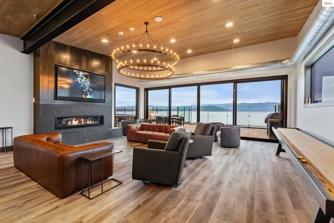
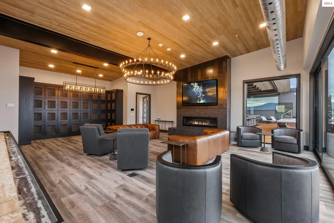
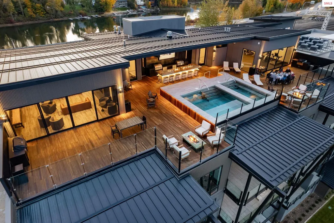
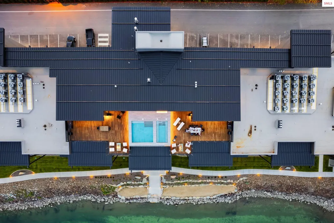
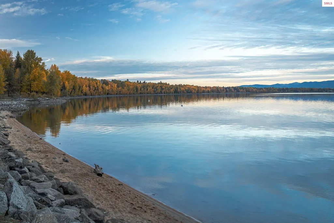
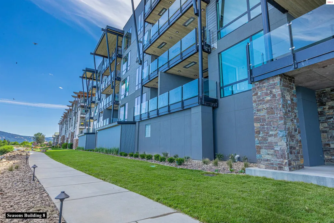
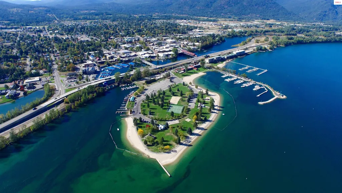
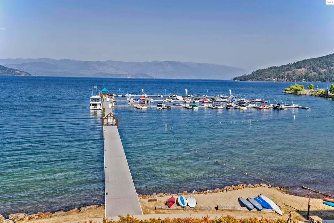
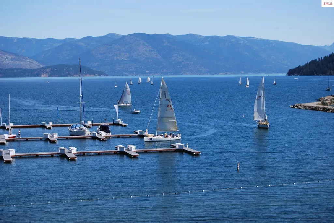
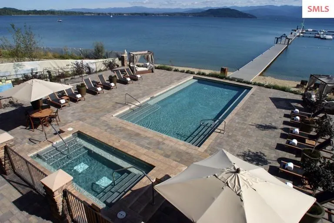
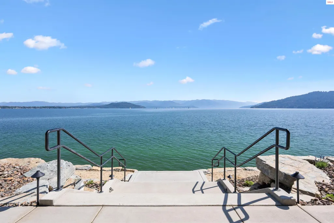
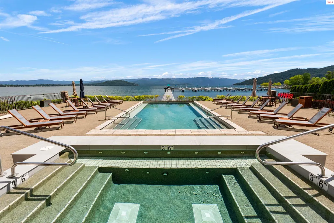
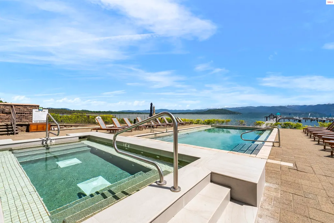
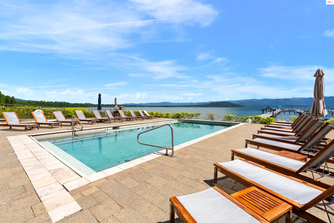
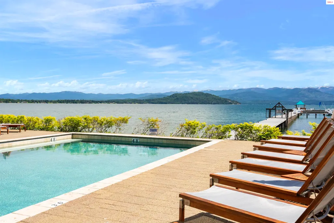
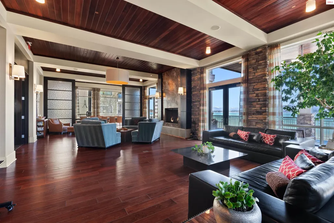
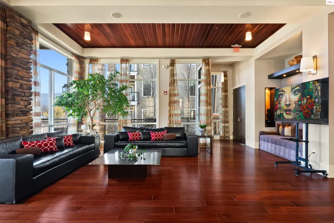
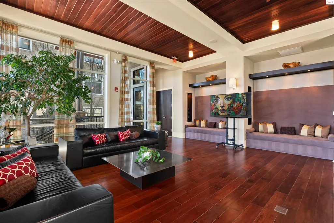
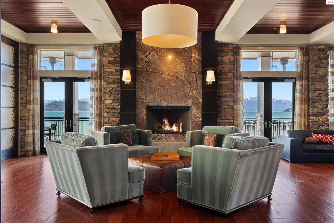
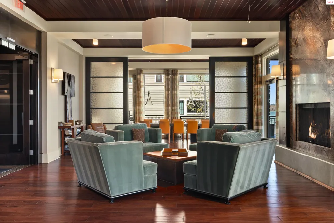
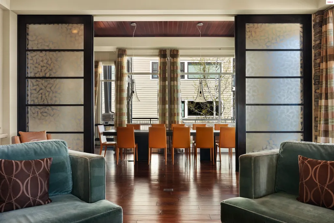
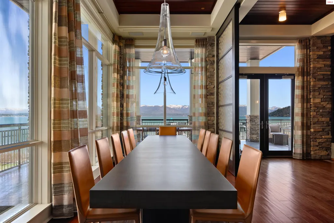
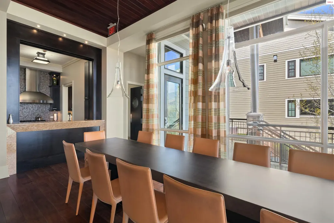
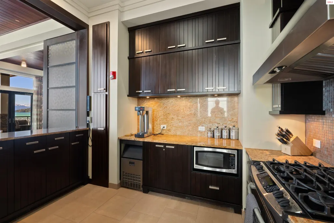
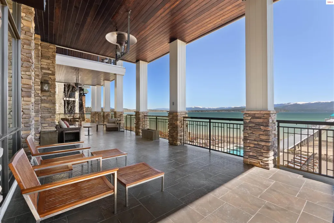
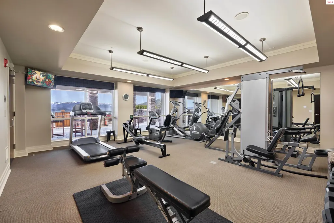
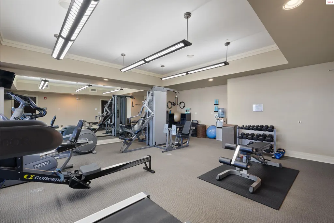
Rare opportunities like this don't come along often. Located on the highly sought-after fourth floor of Building 8 at Seasons at Sandpoint, this exceptional 2,944-square-foot, 4-bedroom, 4-bathroom waterfront residence offers an elevated level of luxury in one of North Idaho's premier resort communities. Thoughtfully designed for both entertaining and everyday living, the open-concept floor plan features soaring 10-foot ceilings, expansive windows, premium finishes, and a gourmet kitchen complete with waterfall quartz countertops, custom cabinetry, and a Thermador appliance package. The spacious primary suite offers a spa-inspired ensuite and walk-in closet, while three additional bedrooms and bathrooms provide plenty of space for family and guests. Enjoy the privacy and exclusivity that only a fourth-floor residence can offer, along with access to Seasons' unmatched resort-style amenities, including a private beach, marina, year-round outdoor pool and spa, fitness center, and Building 8's exclusive rooftop pool, hot tub, lounge, fitness center, sauna, and entertaining spaces overlooking beautiful Lake Pend Oreille. Just minutes from downtown Sandpoint and Schweitzer Mountain Resort, this is a rare opportunity to own one of Building 8's most desirable floor plans in an unmatched waterfront setting.
| Elementary School | Middle School | High School |
|---|---|---|
| Washington Elementary School | Sandpoint Middle School | Sandpoint High School |
| Price History | |
|---|---|
| 7/29/2026 | Listed $4,990,000 |
General Features
| Sewer | Public Sewer |
|---|---|
| Heating | Fireplace(s),Forced Air,Natural Gas,Furnace |
| Cooling | Air Conditioning |
| Utilities | Electricity Connected,Natural Gas Connected,Phone Connected,Garbage Available,Fiber,Wireless |
| Roof | Flat |
| Appliances | Built In Microwave,Dishwasher,Disposal,Dryer,Range Hood,Range/Oven,Washer |
| HOA Fee | 4174 |
| Pool Features | Community,In Ground |
| Security Features | Security System,Secure Access |
| Construction Materials | Frame,Fiber Cement,Masonry,Steel Siding |
| Year Built | 2024 |
| View | Mountain(s),Panoramic,Water |
| Property Subtype | Condominium |
| Tax Year | 2025 |
| Waterfront Features | Lake,Water Frontage Location(Main),Beach Front(Dock,Lawn/Grass,Level,Sandy),Water Access Type(Private),Water Access Location(Main),Water Access,Water Navigation(Docks,Motor Boat,Paddle Boats,FLOAT PL |
| Community Features | Comm. Sauna,Clubhouse,Fitness Center |
| Assoc Fee Paid Per | Quarterly |
| County | Bonner |
| Property Type | Residential |
| HOA | Yes |
| Subdivision Name | Seasons |
| Garage Y/N | Yes |
| Status | Active |
| Directions | Downtown Sandpoint. East on Bridge St. Turn Left onto Sandpoint Ave. before the Edgwater Hotel. Follow road to the last building on the Right. |
| High School | Sandpoint |
| City | Sandpoint |
| Zoning Description | Residential |
| Carport Y/N | No |
| Elementary School | Washington |
| Tax Annual Amount | 820 |
| Middle/Junior High School | Sandpoint |
| Property Condition | New Construction |
| Virtual Tour | https://my.matterport.com/show/?m=5YckpPENhyv |
| Standard Status | Active |
Interior Features
| Interior Amenities | Full Bath,Office,Gourmet Kitchen,Master Suite,Walk-In Closet(s),Sauna,Storage Room,Utility Room,Exercise Room,High Speed Internet,Breakfast Nook,Ceiling Fan(s),Insulated,Main Floor Util.,Pantry |
|---|---|
| Basement | None |
| Flooring | Plank |
| Total Fireplaces | 1 |
| Fireplace Features | Built In Fireplace,Mantel,Gas,1 Fireplace |
| Window Features | Insulated Windows,Sliders |
| Fireplace Y/N | Yes |
| Above Grade Finished Area | 2944 |
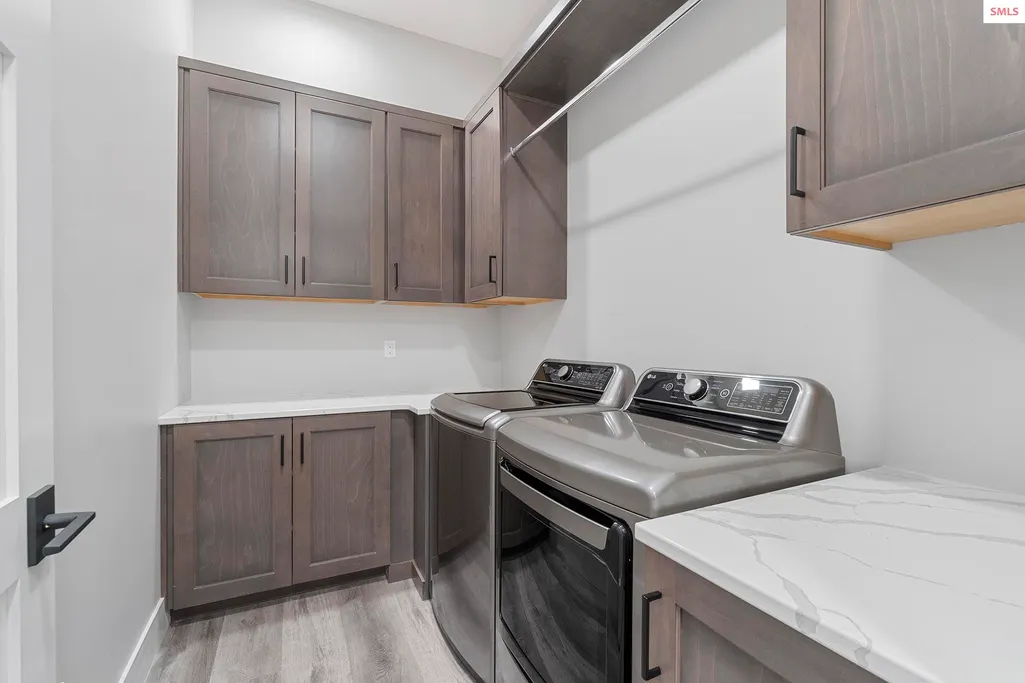
| Laundry Features | Laundry Room,Main Level,Cabinets,Samsung Steam Washer & Dryer |
| Total Bedrooms | 4 |
| Main Level Bedrooms | 2 |
| Main Level Bathrooms | 3 |
| Total Baths | 4 |
Exterior Features
| Exterior Amenities | Balcony,Built-in Barbecue,Fire Pit |
|---|---|
| Parking Features | Electricity,Heated Garage,Insulated,Separate Exit,Other,Garage Door Opener,Asphalt,Off Street,2-Assigned,Storage,Enclosed,Heated |
| Lot Features | City Lot,In Town,1 Mile or Less to County Road,Irrigation System,Landscaped,Level,Surveyed |
| Water Source | Public |
| Foundation Details | Concrete Perimeter |
| Building Area Total | 2944 |
| Road Surface Type | Paved |
| Waterfront Y/N | Yes |
| Road Frontage Type | Private Road |
Amenities
- Foreclosure
- Views
- Short Sale
- New Construction
- Adult 55+
- Lease To Own
- No HOA Fees
- Furnished
- Primary On Main
- Air Conditioning
- Seller Finance
- Green
- Fixer Upper
- Horse
- Golf
- Fireplace
- Deck
- Garage
- Basement
- Pool
Property vs Single Family Average in 83864
Price
Taxes
Year Built
Visits

 The data relating to real estate for sale on this web site comes in part from the IDX Program of the Snake River Regional Multiple Listing Service © 2026.
Information provided is deemed reliable but not guaranteed. All properties are subject to prior sale, change or withdrawal. The information being provided is for consumers personal, non-commercial use and may not be used for any purpose other than to identify prospective properties consumers may be interested in purchasing.
This content
The data relating to real estate for sale on this web site comes in part from the IDX Program of the Snake River Regional Multiple Listing Service © 2026.
Information provided is deemed reliable but not guaranteed. All properties are subject to prior sale, change or withdrawal. The information being provided is for consumers personal, non-commercial use and may not be used for any purpose other than to identify prospective properties consumers may be interested in purchasing.
This content

