
Waterfront - Golf Course - Primary on Main


Address
802 Sandpoint Ave #8104, Sandpoint, ID
Price
$ 2,100,000
Property Attributes
- MLS#20261516
- TypeSingle Family
- Listing Status Active
- CountyBONNER
- CitySandpoint
- Area1-Sandpoint
- NeighborhoodSeasons
- Zip83864
- StyleCondominium
- Year Built2024
- Taxes$ 7856
- Price$ 2,100,000
- Bedrooms3
- Full Bathrooms2
- Half Bathrooms0
- Sqr Footage1430
Data Source:
Selkirk Association of REALTORS® (SAR)
Property Description
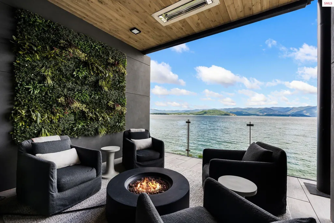
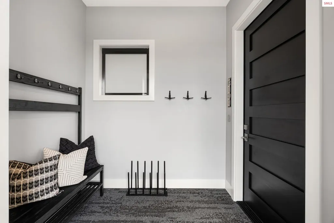
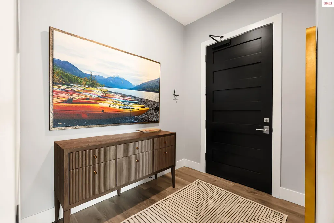
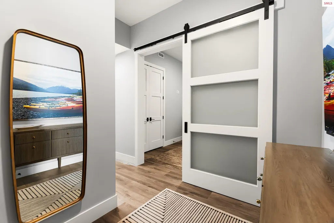
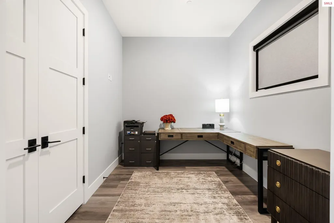
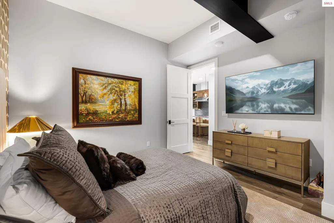
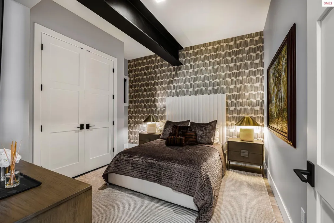
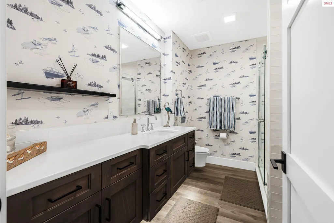
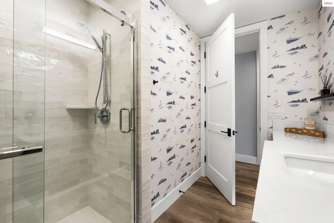
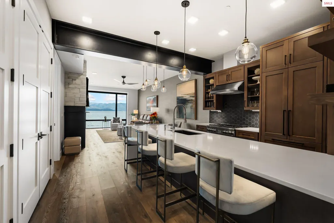
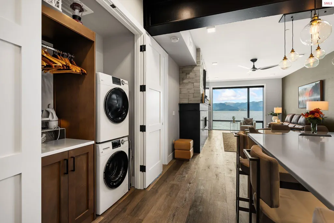
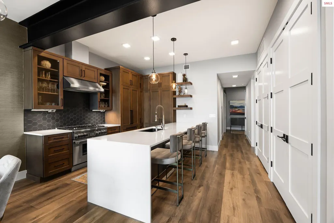
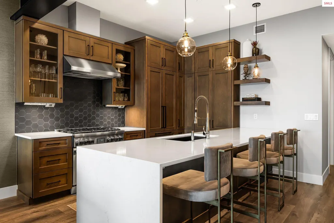
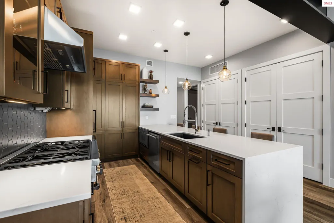
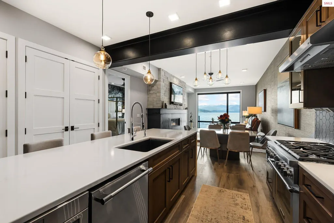
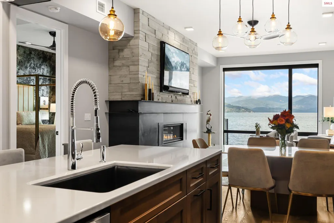
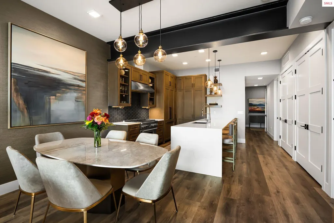
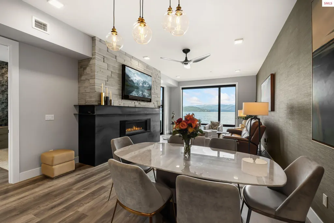
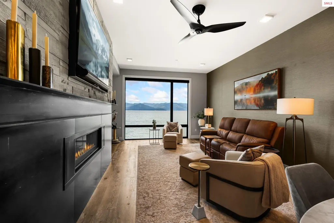
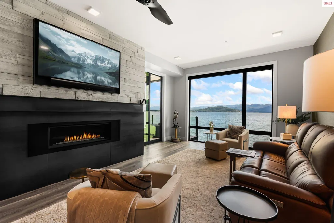
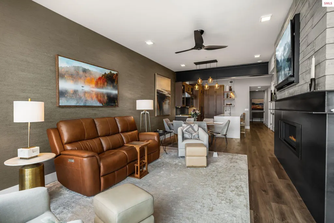
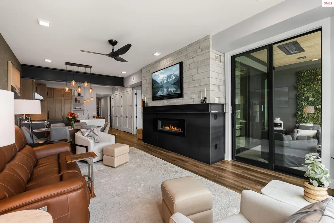
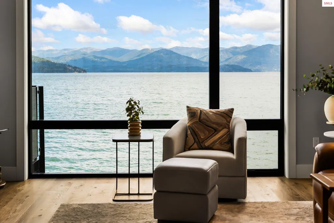
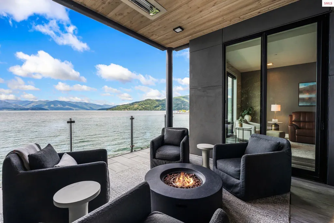
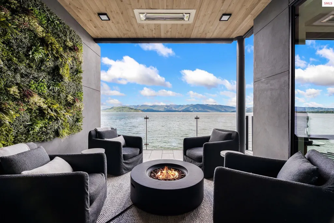
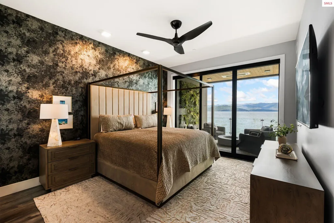
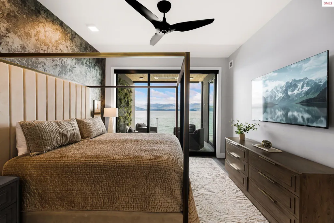
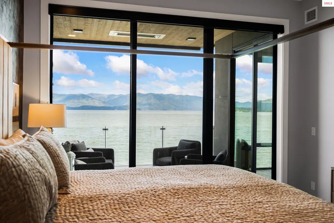
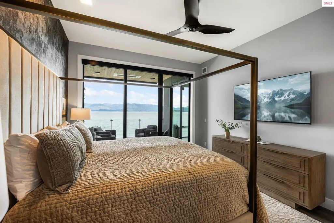
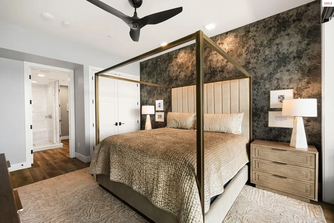
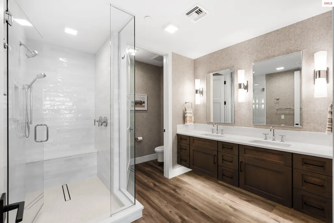
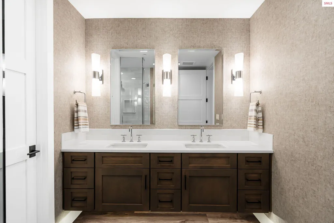
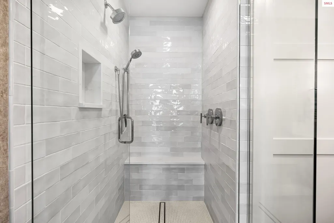
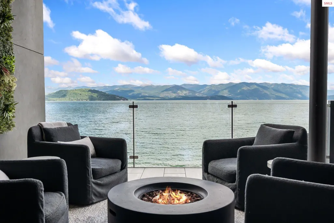
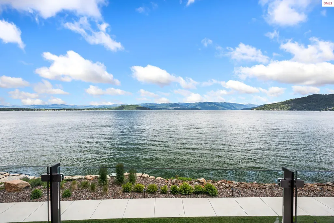
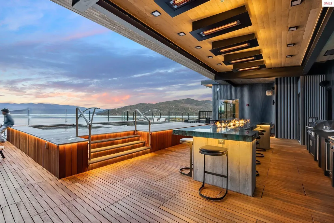
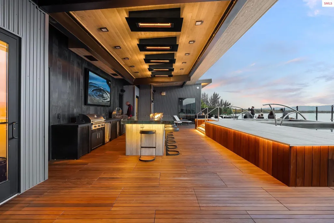
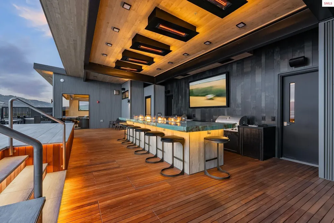
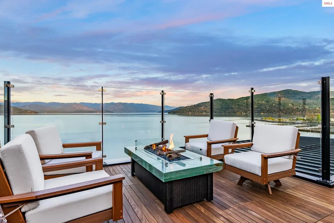
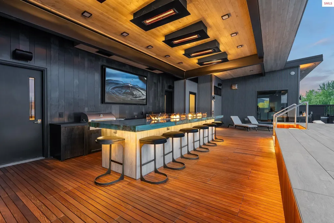
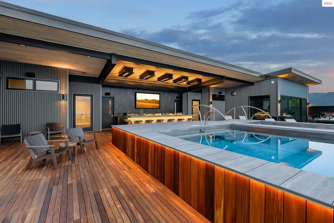
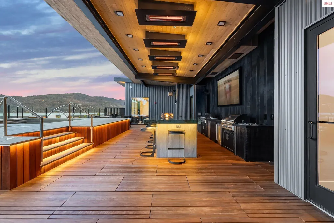
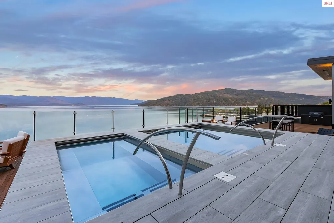
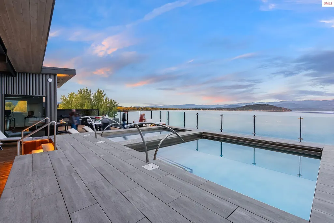
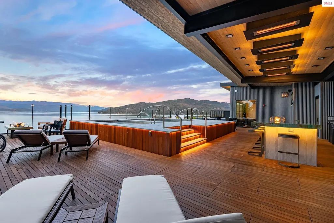
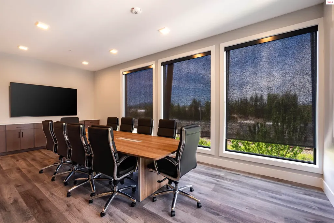
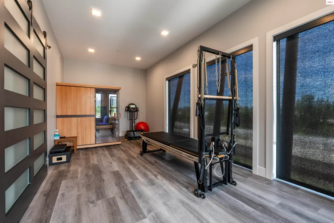
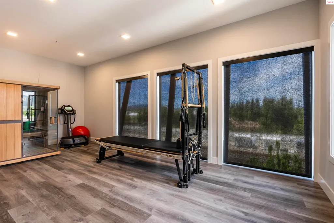
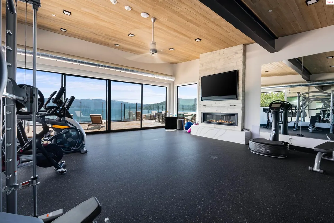
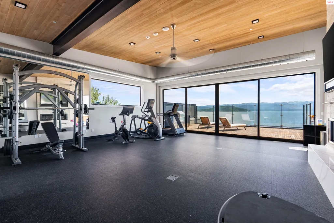
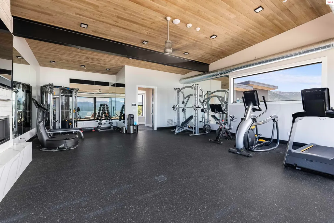
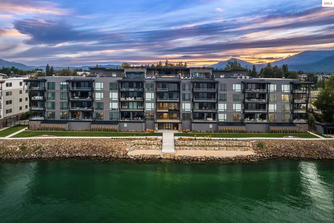
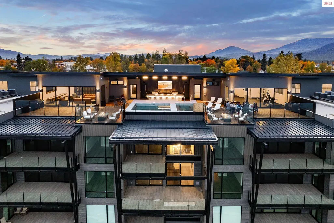
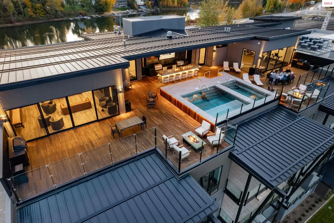
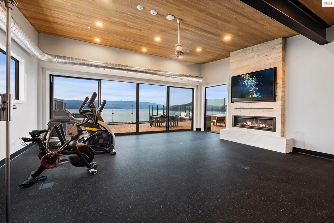
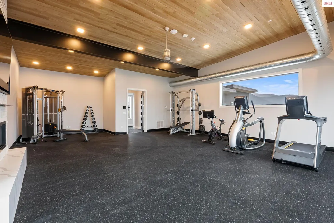
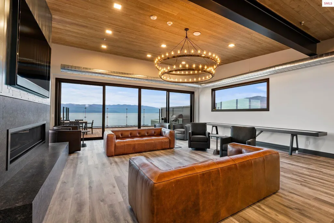
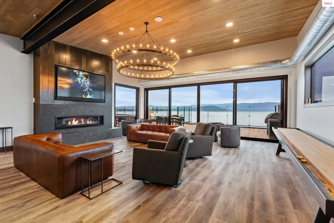
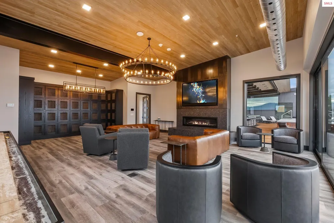
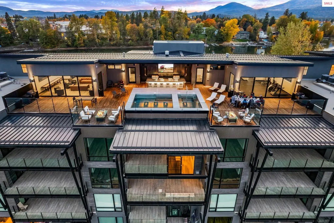
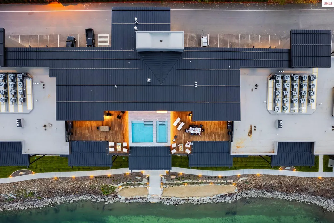
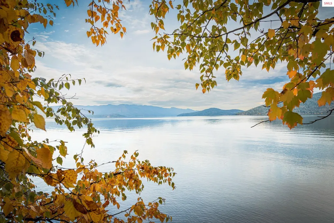
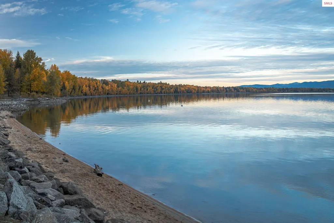
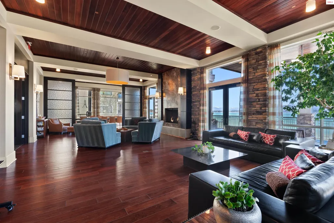
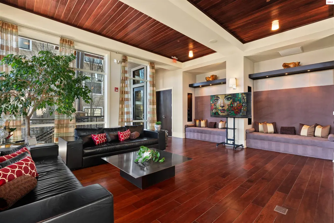
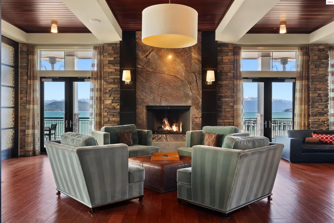
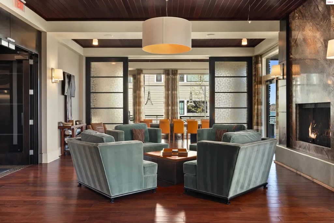
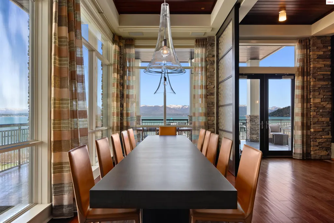
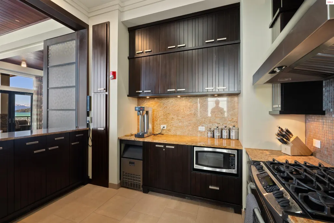
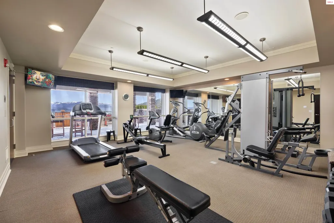
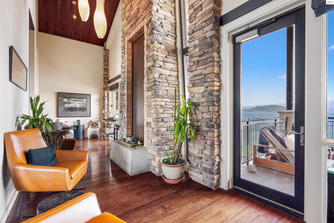
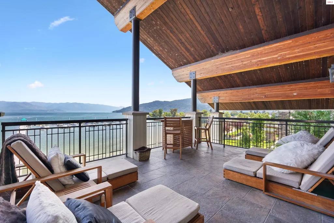
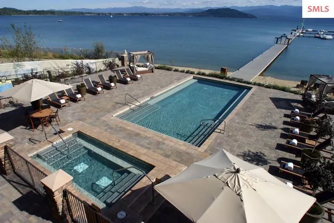
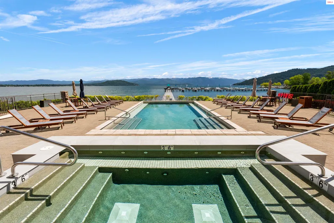
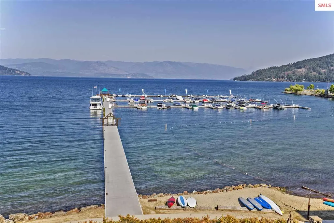
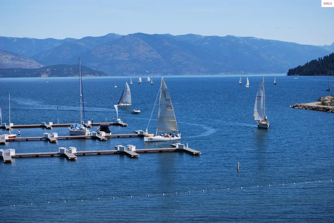
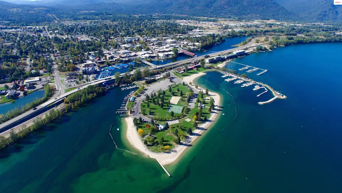
Presenting one of the most exceptional and highly upgraded residences at Seasons at Sandpoint's coveted Building 8. Now ready for immediate occupancy, this fully furnished 1,430-square-foot, 3-bedroom, 2-bath luxury waterfront condominium has been thoughtfully enhanced beyond standard finishes to deliver a truly turnkey experience. Professionally designed and offered fully furnished, the residence showcases custom accent walls, elevated material selections, and designer furnishings throughout. Floor-to-ceiling windows frame expansive, unobstructed views of Lake Pend Oreille, filling the open-concept living spaces with natural light and creating a seamless connection to the waterfront setting. Premium upgrades include waterfall-edge quartz countertops, 10-foot ceilings, upgraded lighting, custom tile showers, and a Thermador appliance package—each selected to complement the home's refined, modern aesthetic. Seasons at Sandpoint offers a resort-inspired lifestyle with a year-round outdoor pool and hot tub, fitness center, private beach, and multiple BBQ areas. Exclusive to Building 8 are rooftop amenities including a heated pool and hot tub, fitness center, rooftop lounge, commercial kitchen, and additional outdoor gathering spaces. Residents also enjoy heated underground parking and private storage options. Ideally located just minutes from downtown Sandpoint, this exceptional residence provides convenient access to dining, shopping, boating on Lake Pend Oreille, skiing at Schweitzer Mountain Resort, and golf at The Idaho Club, Idaho's premier Jack Nicklaus Signature course. A rare opportunity to own one of Seasons at Sandpoint's most thoughtfully appointed waterfront residences, offering designer finishes, exceptional upgrades, and breathtaking lake views in one of North Idaho's most sought-after communities.
| Elementary School | Middle School | High School |
|---|---|---|
| Washington Elementary School | Sandpoint Middle School | Sandpoint High School |
| Price History | |
|---|---|
| 6/12/2026 | Listed $2,100,000 |
General Features
| Sewer | Public Sewer |
|---|---|
| Heating | Fireplace(s),Forced Air,Natural Gas,Furnace |
| Cooling | Central Air,Air Conditioning |
| Utilities | Electricity Connected,Natural Gas Connected,Phone Connected,Garbage Available,Fiber,Wireless |
| Roof | Flat |
| Appliances | Built In Microwave,Dishwasher,Disposal,Range Hood,Range/Oven,Washer |
| HOA Fee | 4174 |
| Pool Features | Community |
| Security Features | Secure Access |
| Construction Materials | Frame,Fiber Cement,Masonry,Steel Siding |
| Year Built | 2024 |
| View | Mountain(s),Panoramic,Water |
| Property Subtype | Condominium |
| Tax Year | 2024 |
| Waterfront Features | Lake,Water Frontage Location(Main),Beach Front(Lawn/Grass,Level,Sandy),Water Access Type(Private),Water Access Location(Main),Water Access,Water Navigation(Motor Boat,Paddle Boats,FLOAT PLANE) |
| Community Features | Comm. Sauna,Community Center,Clubhouse,Fitness Center,Trail System |
| Accessibility | Accessible Elevator Installed |
| Assoc Fee Paid Per | Quarterly |
| County | Bonner |
| Property Type | Residential |
| HOA | Yes |
| Subdivision Name | Seasons |
| Garage Y/N | Yes |
| Status | Active |
| Directions | Downtown Sandpoint. East on Bridge St. Turn Left onto Sandpoint Ave. before the Edgwater Hotel. Follow road to the last building on the Right. |
| High School | Sandpoint |
| City | Sandpoint |
| Zoning Description | Residential |
| Carport Y/N | No |
| Elementary School | Washington |
| Tax Annual Amount | 7856 |
| Middle/Junior High School | Sandpoint |
| Property Condition | Resale |
| Standard Status | Active |
Interior Features
| Interior Amenities | Gourmet Kitchen,Master Suite,Walk-In Closet(s),Sauna,Utility Room,Exercise Room,High Speed Internet,Breakfast Nook,Ceiling Fan(s),Insulated,Main Floor Util. |
|---|---|
| Basement | None |
| Flooring | Plank |
| Total Fireplaces | 1 |
| Fireplace Features | Built In Fireplace,Mantel,Gas,1 Fireplace |
| Window Features | Insulated Windows,Sliders,Vinyl |
| Fireplace Y/N | Yes |
| Above Grade Finished Area | 1430 |
| Laundry Features | Main Level,Cabinets,Samsung Steam Washer & Dryer |
| Total Bedrooms | 3 |
| Main Level Bedrooms | 3 |
| Main Level Bathrooms | 2 |
| Total Baths | 2 |
Exterior Features
| Exterior Amenities | Balcony |
|---|---|
| Parking Features | Electricity,Heated Garage,Insulated,Separate Exit,Other,Garage Door Opener,Asphalt,Assigned,Storage,Enclosed,Heated |
| Lot Features | City Lot,In Town,1 Mile or Less to County Road,Landscaped,Level,Sprinklers |
| Water Source | Public |
| Foundation Details | Concrete Perimeter |
| Building Area Total | 1430 |
| Road Surface Type | Paved |
| Waterfront Y/N | Yes |
| Road Frontage Type | Private Road |
Amenities
- Foreclosure
- Views
- Short Sale
- New Construction
- Adult 55+
- Lease To Own
- No HOA Fees
- Furnished
- Primary On Main
- Air Conditioning
- Seller Finance
- Green
- Fixer Upper
- Horse
- Golf
- Fireplace
- Deck
- Garage
- Basement
- Pool
Property vs Single Family Average in 83864
Price
Taxes
Year Built
Visits

 The data relating to real estate for sale on this web site comes in part from the IDX Program of the Snake River Regional Multiple Listing Service © 2026.
Information provided is deemed reliable but not guaranteed. All properties are subject to prior sale, change or withdrawal. The information being provided is for consumers personal, non-commercial use and may not be used for any purpose other than to identify prospective properties consumers may be interested in purchasing.
This content
The data relating to real estate for sale on this web site comes in part from the IDX Program of the Snake River Regional Multiple Listing Service © 2026.
Information provided is deemed reliable but not guaranteed. All properties are subject to prior sale, change or withdrawal. The information being provided is for consumers personal, non-commercial use and may not be used for any purpose other than to identify prospective properties consumers may be interested in purchasing.
This content

