
Primary on Main
Address
1030 Desert Glen Rd, Adrian, OR
Price
$ 1,449,995
Property Attributes
- MLS#99000475
- TypeSingle Family
- Listing Status New
- CountyMalheur
- CityAdrian
- Neighborhood0 Not Applicable
- Zip97901
- Style
- Year Built2021
- Taxes$ 7086
- Price$ 1,449,995
- Bedrooms5
- Full Bathrooms3
- Half Bathrooms0
- Sqr Footage4936
- Lot Size19.74 Acres
Data Source:
Intermountain MLS (IMLS)
Property Description
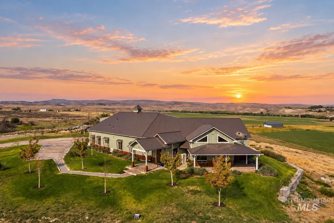
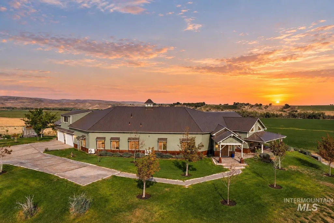
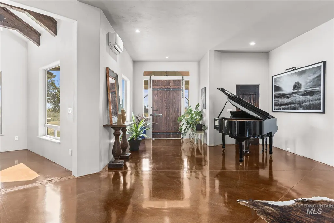
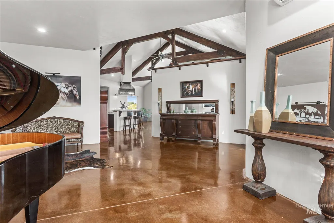
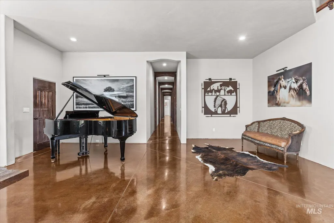
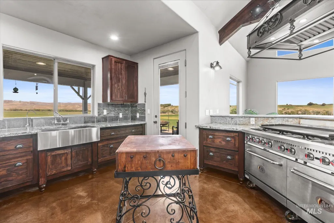
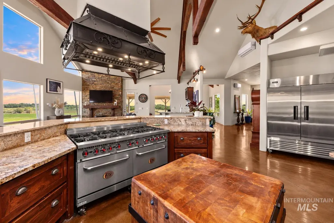
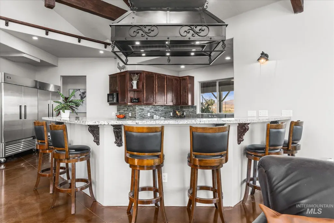
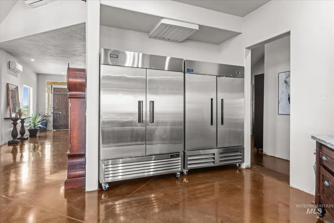
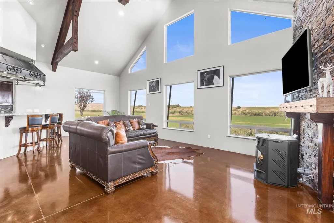
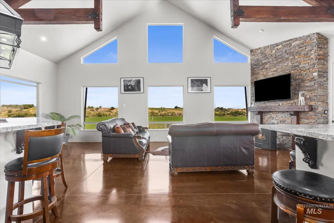
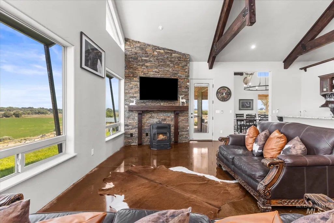
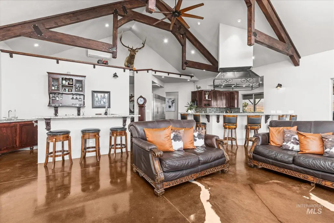
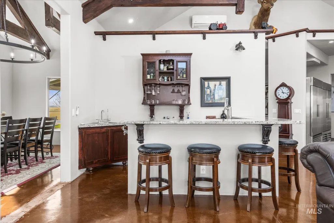
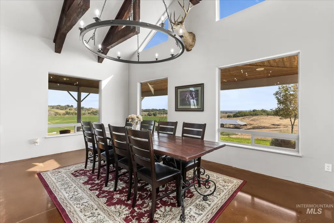
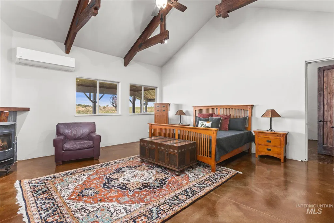
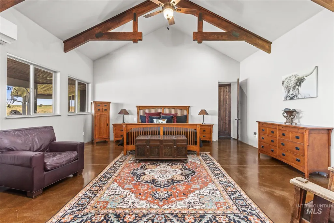
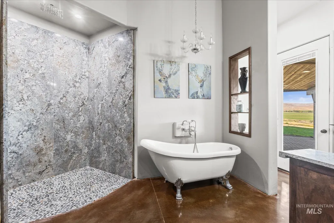
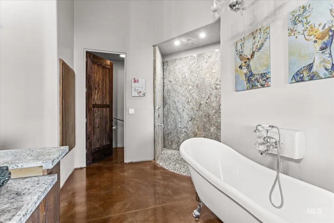
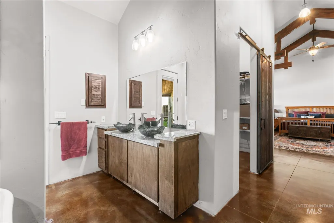
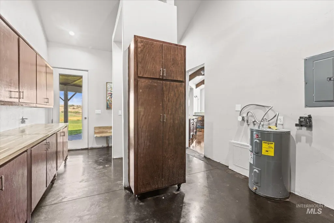
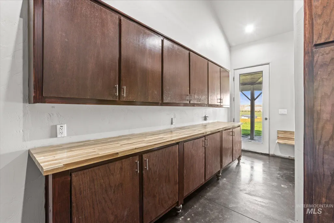
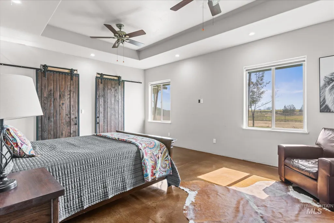
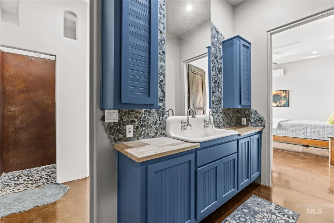
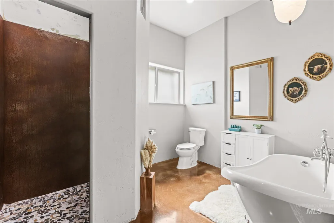
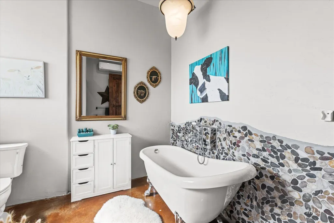
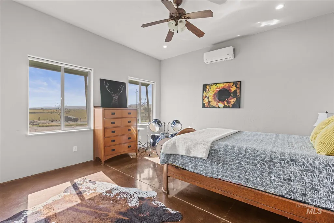
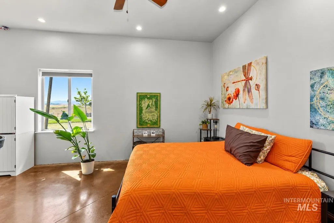
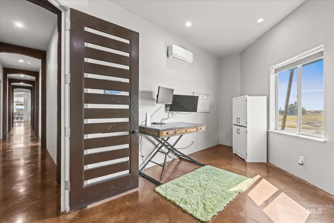
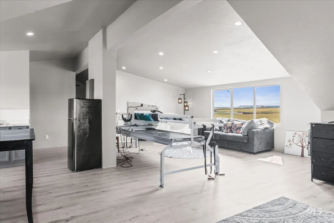
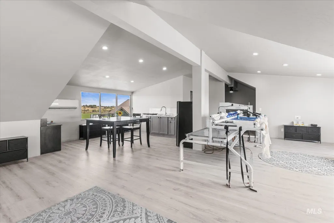
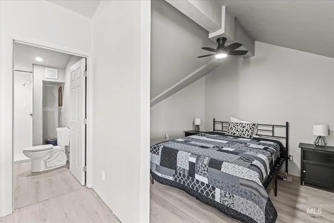
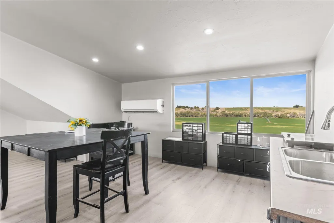
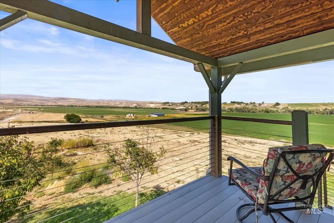
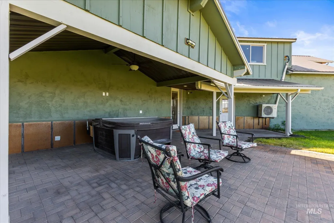
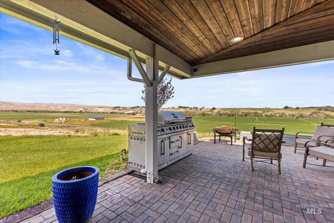
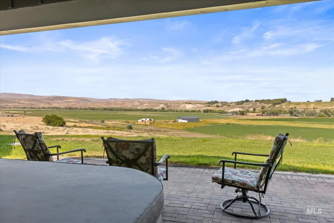
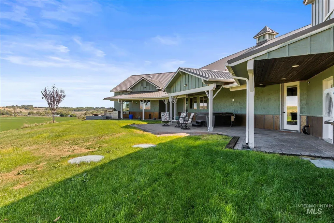
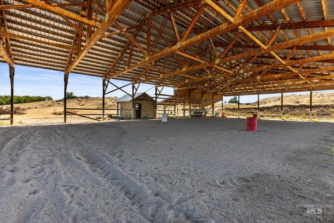
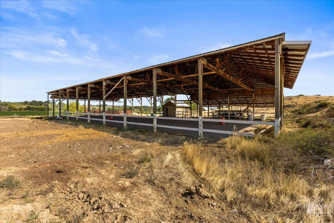
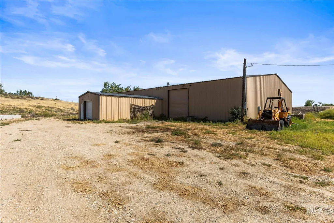
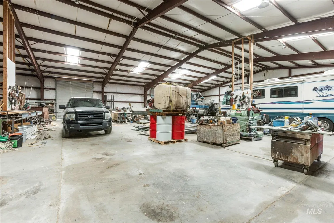
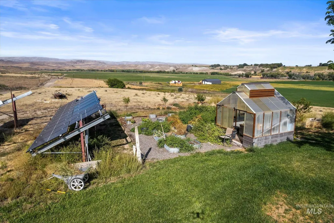
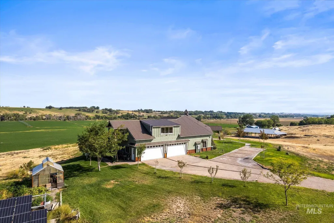
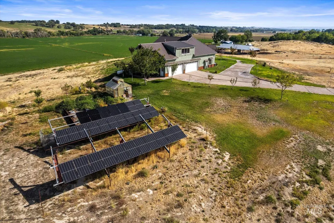
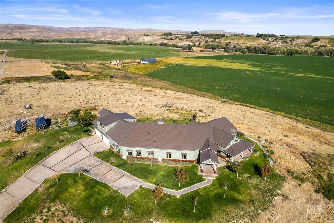
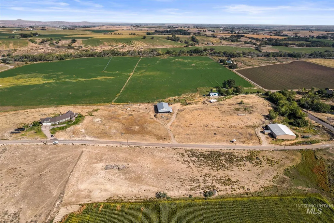
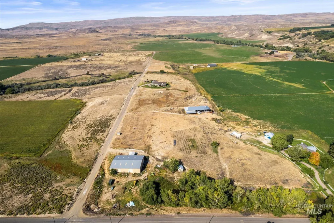
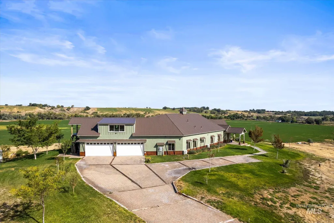
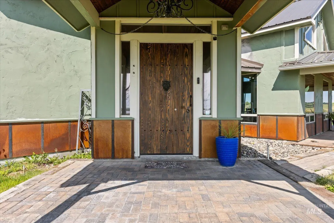
Bring the horses, RVs, equipment, business, and every toy you own, there’s room for it all! Set on 19.74 incredible acres, this one-of-a-kind estate pairs BIG space and endless possibilities with a beautifully designed custom home that’s every bit as impressive as the property surrounding it. The standout 9,000 SF insulated & heated shop features massive pull-through doors, ideal for a home-based business, car collection, RVs, equipment, or recreation. Equestrians will love the approx. 8,000 SF covered arena/barn space and room to create their dream horse setup. The impressive custom built home offers 4,036 SF of single-level living plus an additional 900 SF apartment-style loft above the heated 4-car garage, complete with a full bathroom, mini kitchen & ductless climate control, perfect for guests, extended family, office or private retreat. Inside, enjoy soaring custom ceilings, stained concrete floors, abundant natural light, pellet stoves & mini splits. Flexible 3-bed + office layout can easily function as 4 bedrooms. The gourmet kitchen features custom cabinetry, granite counters, commercial refrigerator/freezer, 10-burner gas range & pantry. Owned solar, greenhouse, raised gardens, automated sprinklers, brick patios & sweeping country views complete this one-of-a-kind property just minutes from Homedale on the Oregon/ID border.
| Elementary School | Middle School | High School |
|---|---|---|
| Adrian Elementary School | Adrian Middle School | Adrian High School |
| Price History | |
|---|---|
| 9/11/2026 | Listed $1,449,995 |
General Features
| Sewer | Septic Tank |
|---|---|
| Heating | Heated |
| Cooling | Ductless/Mini Split |
| Utilities | Electricity Connected |
| Roof | Metal |
| Appliances | Electric Water Heater |
| Garage Spaces | 4 |
| Patio/Porch Features | Covered Patio/Deck |
| Construction Materials | Frame |
| Year Built | 2021 |
| Electric | 220 Volts |
| Levels | Single w/ Upstairs Bonus Room |
| Property Subtype | Single Family w/ Acreage |
| Tax Year | 2025 |
| Current Use | Single Family |
| Ownership | Fee Simple |
| County | Malheur |
| Property Type | Residential |
| Attached Garage | true |
| Subdivision Name | 0 Not Applicable |
| Garage Y/N | true |
| Other Structures | Barn(s) |
| Status | New |
| Directions | From Homedale, South on Johnstone, W on Succor Creek Rd, S on Stateline, W on Desert Glen |
| ModificationTimestamp | 2026-09-11T05:35:11.300Z |
| High School | Adrian |
| City | Adrian |
| High School District | Adrian School District #61 |
| Zoning Description | EFU (C-A1) |
| Lot Size Units | Acres |
| Lot Size Square Feet | 859874.4 |
| Carport Y/N | false |
| Listing Terms | Cash |
| Elementary School | Adrian |
| Land Lease Y/N | false |
| Tax Annual Amount | 7086 |
| Middle/Junior High School | Adrian |
| Virtual Tour | https://my.matterport.com/show/?m=6H4eJbuYZBf&mls=1 |
| Building Area Units | Square Feet |
| Primary Bedroom Level | Main |
| Living Area Units | Square Feet |
| Standard Status | Active |
| Middle/Junior School District | Adrian School District #61 |
| Elementary School District | Adrian School District #61 |
| Legal Description | 23S4706 202 |
| LeasableAreaUnits | Square Feet |
| Freehold | IDX |
Interior Features
| Interior Amenities | Office |
|---|---|
| Flooring | Concrete |
| Fireplace Features | Pellet Stove |
| Kitchen Level | Main |
| Air Conditioning Y/N | true |
| Heating Y/N | true |
| Fireplace Y/N | true |
| Above Grade Finished Area | 4936 |
| Total Bedrooms | 5 |
| Main Level Bedrooms | 4 |
| Main Level Bathrooms | 2 |
| Below Grade Finished Area Unit Type | Square Feet |
| LivingAreaSource | Public Records |
| Below Grade Finished Area Source | Public Records |
| Above Grade Finished Area Source | Public Records |
| Above Grade Finished Area Unit Type | Square Feet |
| Total Baths | 3 |
| Primary on Main | 315 |
| Second Bedroom Length | 21 |
| Second Bedroom Width | 15 |
| Bedroom 3 Area | 255 |
| Bedroom 3 Length | 17 |
| Bedroom 3 Width | 15 |
| Bedroom 4 Area | 216 |
| Bedroom 4 Length | 18 |
| Bedroom 4 Width | 12 |
| Primary Bedroom Area | 380 |
| Primary Bedroom Length | 20 |
| Primary Bedroom Width | 19 |
| Family Room Level | Main |
| Dining Room Level | Main |
| Bedroom 5 Level | Upper |
| Bedroom 4 Level | Main |
| Bedroom 3 Level | Main |
| Second Bedroom Level | Main |
| Power Production Type | Photovoltaics |
Exterior Features
| Fencing | Partial |
|---|---|
| Parking Features | Attached |
| Lot Features | 10 - 19.9 Acres |
| Water Source | Well |
| Total Parking | 4 |
| Lot Size Area | 19.74 |
| Foundation Details | Slab |
| Building Area Total | 4936 |
| Lot Size Acres | 19.74 |
| Covered Spaces | 4 |
| Door Features | Drivethrough Door(s) |
| Horse Y/N | true |
Amenities
- Foreclosure
- Views
- Short Sale
- New Construction
- Adult 55+
- Lease To Own
- No HOA Fees
- Furnished
- Primary On Main
- Air Conditioning
- Seller Finance
- Green
- Fixer Upper
- Horse
- Golf
- Fireplace
- Deck
- Garage
- Basement
- Pool
Property vs Single Family Average in 97901
Price
Taxes
Year Built

 The data relating to real estate for sale on this web site comes in part from the IDX Program of the Snake River Regional Multiple Listing Service © 2026.
Information provided is deemed reliable but not guaranteed. All properties are subject to prior sale, change or withdrawal. The information being provided is for consumers personal, non-commercial use and may not be used for any purpose other than to identify prospective properties consumers may be interested in purchasing.
This content
The data relating to real estate for sale on this web site comes in part from the IDX Program of the Snake River Regional Multiple Listing Service © 2026.
Information provided is deemed reliable but not guaranteed. All properties are subject to prior sale, change or withdrawal. The information being provided is for consumers personal, non-commercial use and may not be used for any purpose other than to identify prospective properties consumers may be interested in purchasing.
This content

