
Open House Sun, Sep 13th 12:00 PM - 02:00 PM
Address
5880 S Staaten Ave, Boise, ID
Price
$ 479,900
Property Attributes
- MLS#99000130
- TypeSingle Family
- Listing Status Active
- CountyAda
- CityBoise
- NeighborhoodRockhampton
- Zip83709
- Style
- Year Built2005
- Taxes$ 1016
- Price$ 479,900
- Bedrooms3
- Full Bathrooms2
- Half Bathrooms0
- Sqr Footage1633
- Lot Size0.155 Acres
Data Source:
Intermountain MLS (IMLS)
Property Description
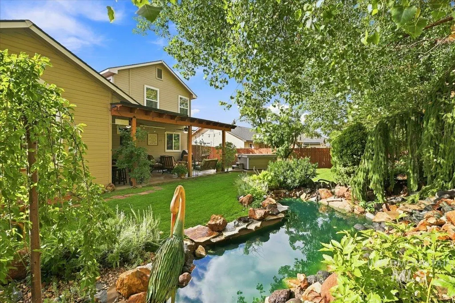
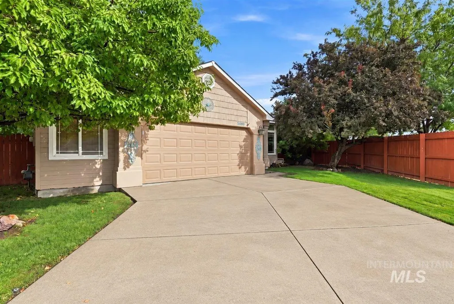
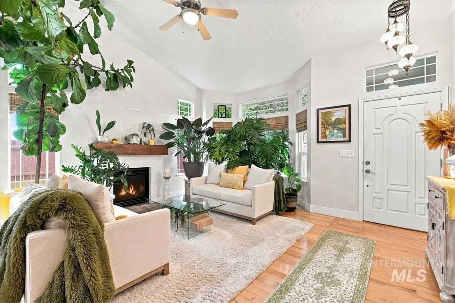
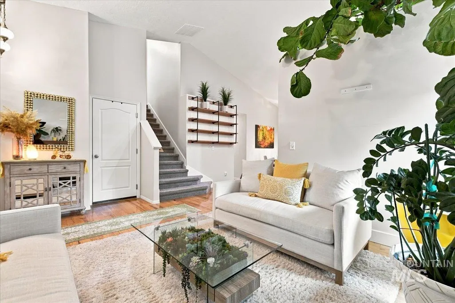
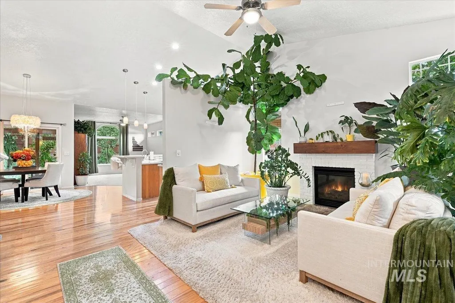
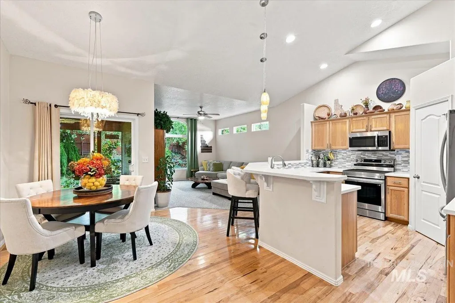
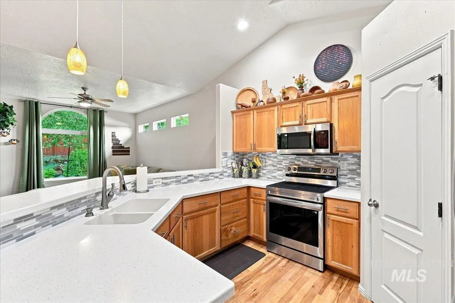
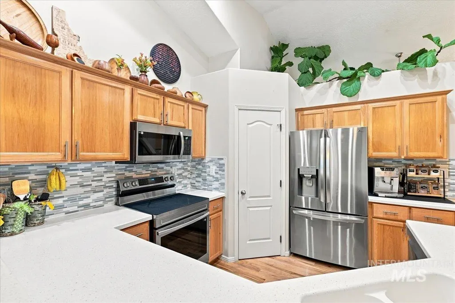
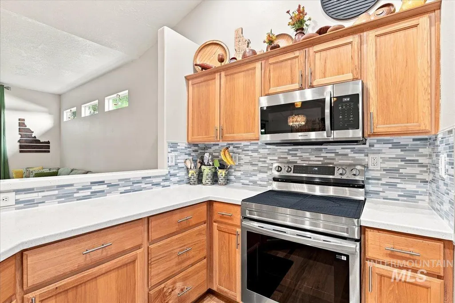
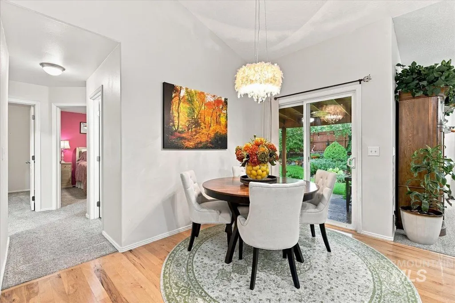
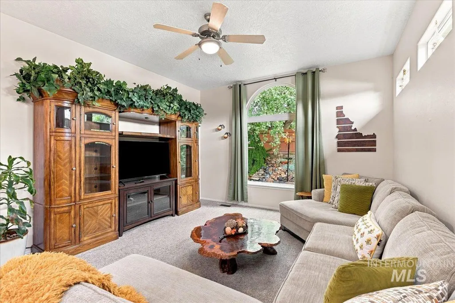
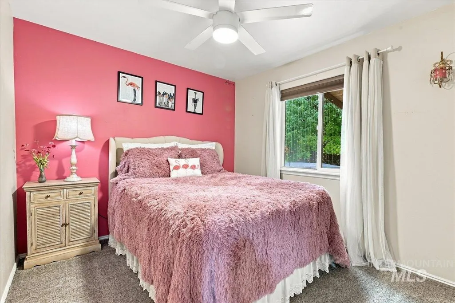
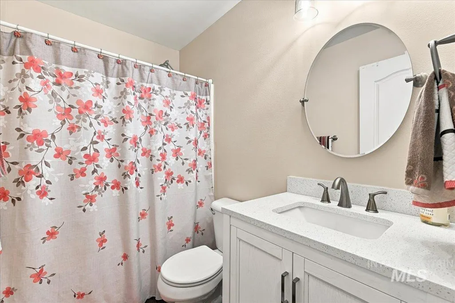
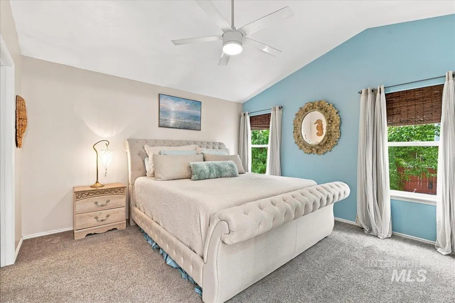
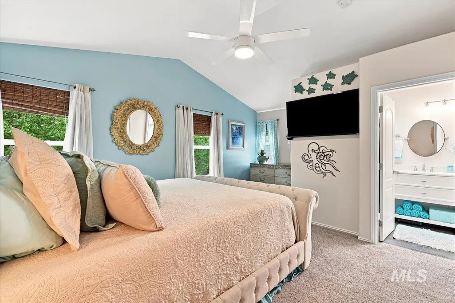
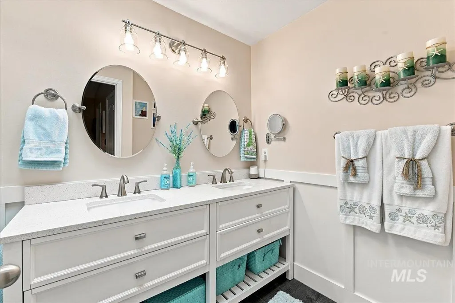
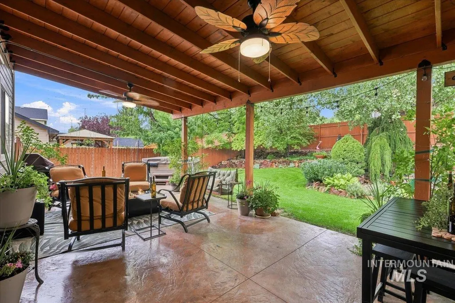
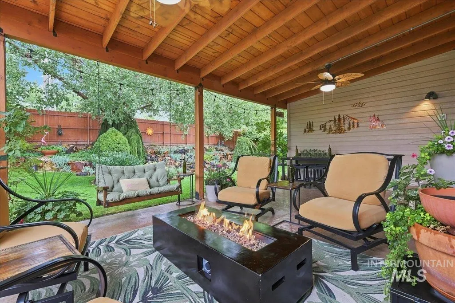
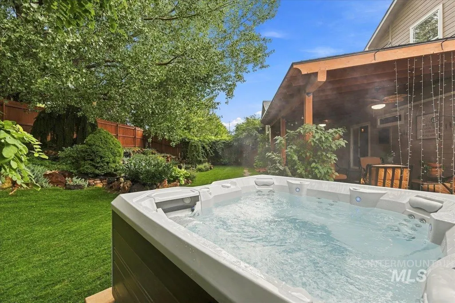
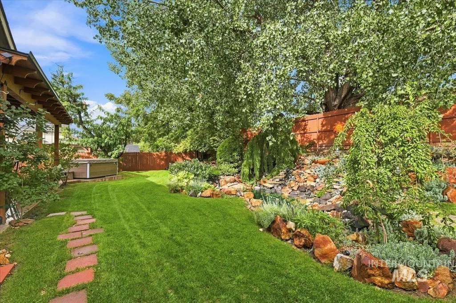
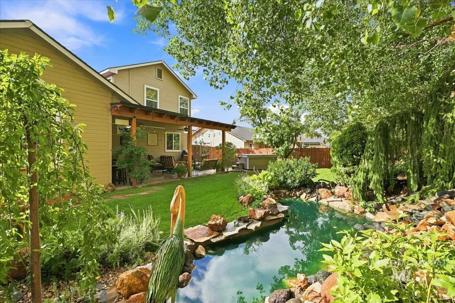
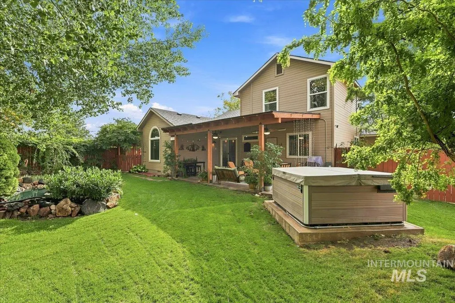
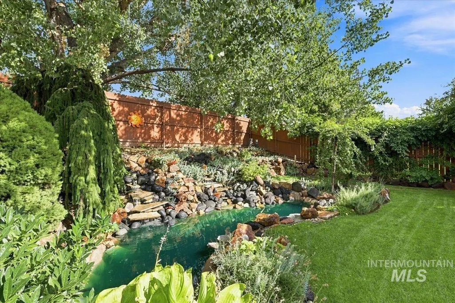
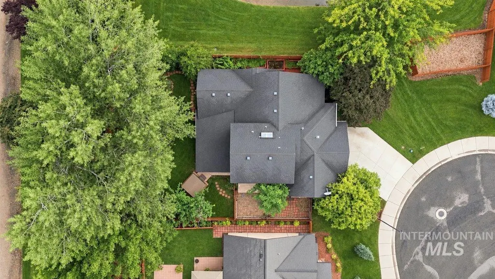
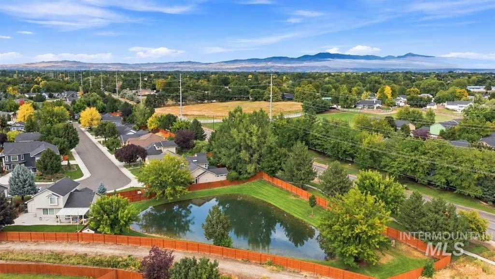
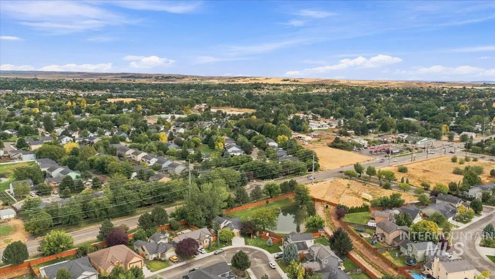
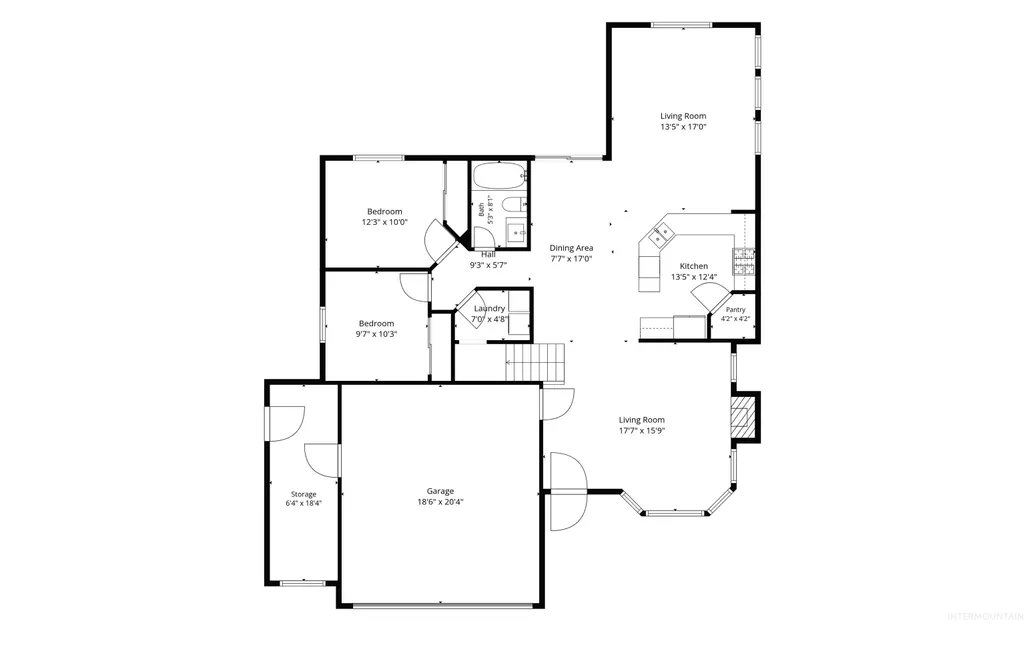
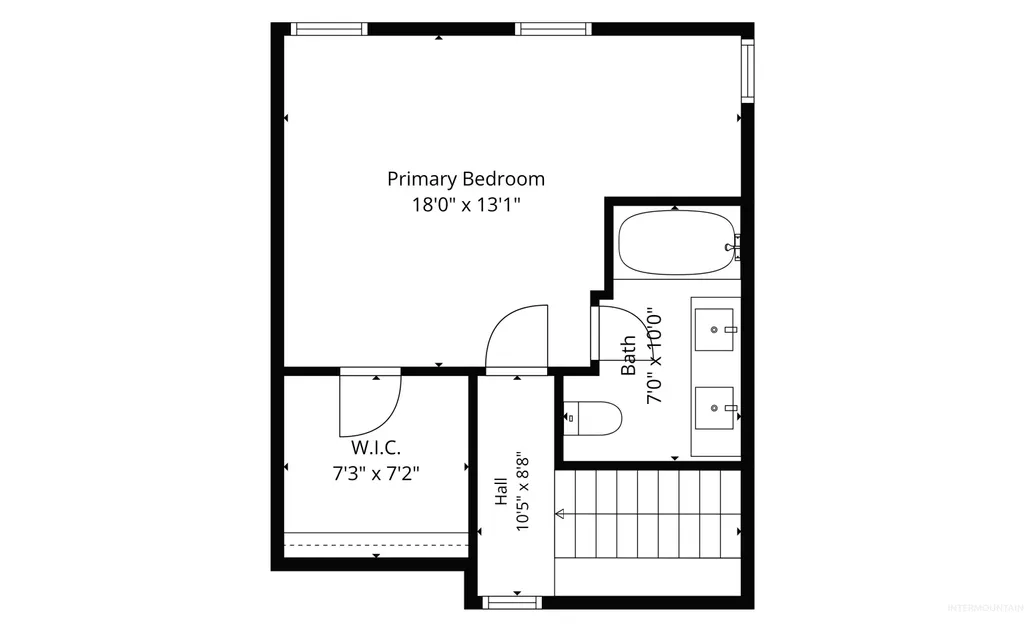
Standout interior updates and impressive outdoor features come together in this 3-bedroom, 2-bath home. Gorgeous hardwood floors and a gas fireplace add warmth and character to an inviting living room before flowing naturally into a functional kitchen featuring a breakfast bar, solid-surface countertops, glass tile backsplash, microwave, pantry, and refrigerator. Continuing into bedroom areas, a split-bedroom layout enhances the space, while primary suite features a walk-in closet, custom dual vanities, skylight, and views toward Bogus Basin, complemented by updated bathrooms for a refreshed touch. Outdoors, a parklike backyard showcases an impressive waterfall feature, deck, gated vegetable garden, and saltwater hot tub, while the garage includes epoxy floors and built-in cabinetry. Sidewalks complement Rockhampton Subdivision, featuring more than 5 acres of parks and playgrounds. Discover all this property has to offer and schedule your showing today!
| Elementary School | Middle School | High School |
|---|---|---|
| Lake Hazel Elementary School | Lake Hazel Middle School | Mountain View High School |
| Price History | |
|---|---|
| 9/8/2026 | Listed $479,900 |
General Features
| Heating | Forced Air |
|---|---|
| Cooling | Central Air |
| Utilities | Sewer Connected |
| Roof | Architectural Style |
| Appliances | Gas Water Heater |
| HOA Fee | 569 |
| Garage Spaces | 2 |
| Construction Materials | Frame |
| Year Built | 2005 |
| Levels | Two |
| Property Subtype | Single Family Residence |
| Tax Year | 2025 |
| Current Use | Single Family |
| Ownership | Fee Simple |
| Assoc Fee Paid Per | Annually |
| County | Ada |
| Property Type | Residential |
| HOA | true |
| Attached Garage | true |
| Subdivision Name | Rockhampton |
| Garage Y/N | true |
| Status | Active |
| Directions | S. Eagle Rd, E Amity, S Cloverdale, W Westport, S Nevis, E Winton S Staaten |
| ModificationTimestamp | 2026-09-12T03:13:12.900Z |
| High School | Mountain View |
| City | Boise |
| High School District | West Ada School District |
| Zoning Description | Ada County-R6 |
| Lot Size Units | Acres |
| Lot Size Square Feet | 6751.8 |
| Carport Y/N | false |
| Listing Terms | Cash |
| Spa Features | Hot Tub/Spa |
| Elementary School | Lake Hazel |
| Land Lease Y/N | false |
| Tax Annual Amount | 1016.92 |
| Middle/Junior High School | Lake Hazel |
| Building Area Units | Square Feet |
| Primary Bedroom Level | Upper |
| Living Area Units | Square Feet |
| Standard Status | Active |
| Middle/Junior School District | West Ada School District |
| Elementary School District | West Ada School District |
| Virtual Tour | https://luxrealestatemedia.hd.pics/5880-S-Staaten-Ave-1 |
| Legal Description | LOT 20 BLK 18 ROCKHAMPTON SUB NO 13 |
| LeasableAreaUnits | Square Feet |
| Freehold | IDX |
Interior Features
| Interior Amenities | Bath-Master |
|---|---|
| Flooring | Hardwood |
| Fireplace Features | Gas |
| Air Conditioning Y/N | true |
| Heating Y/N | true |
| Window Features | Skylight(s) |
| Fireplace Y/N | true |
| Above Grade Finished Area | 1633 |
| Total Bedrooms | 3 |
| Living Room Level | Main |
| Main Level Bedrooms | 2 |
| Main Level Bathrooms | 1 |
| Below Grade Finished Area Unit Type | Square Feet |
| LivingAreaSource | Public Records |
| Below Grade Finished Area Source | Public Records |
| Above Grade Finished Area Source | Public Records |
| Above Grade Finished Area Unit Type | Square Feet |
| Total Baths | 2 |
| Primary on Main | 110 |
| Second Bedroom Length | 11 |
| Second Bedroom Width | 10 |
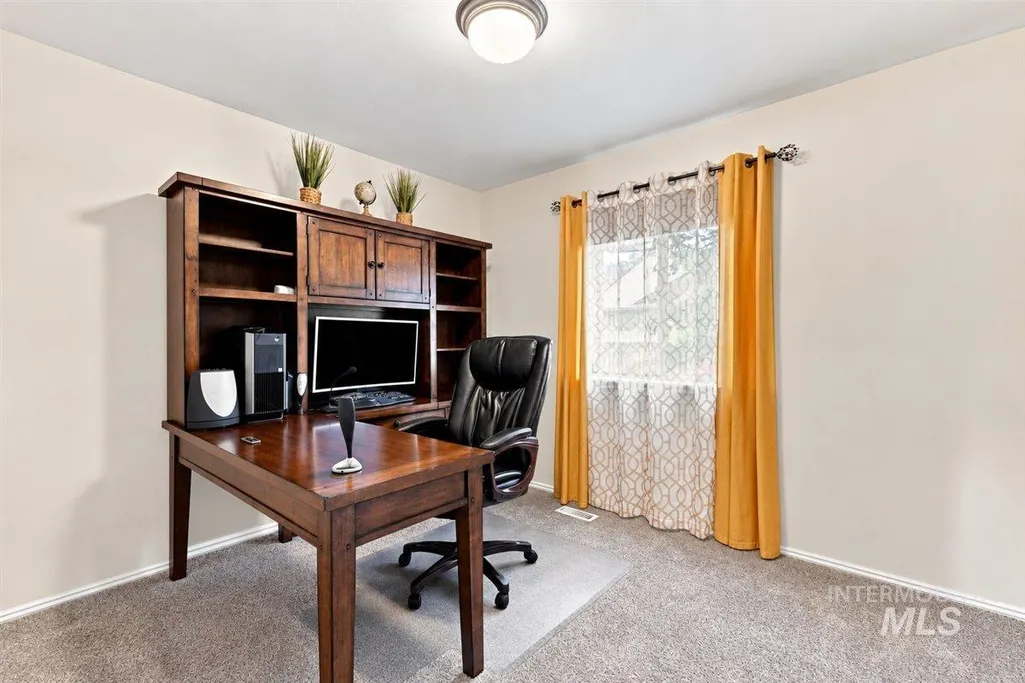
| Bedroom 3 Area | 110 |
| Bedroom 3 Length | 11 |
| Bedroom 3 Width | 10 |
| Living Room Area | 208 |
| Living Room Length | 16 |
| Living Room Width | 13 |
| Primary Bedroom Area | 266 |
| Primary Bedroom Length | 19 |
| Primary Bedroom Width | 14 |
| Bedroom 3 Level | Main |
| Second Bedroom Level | Main |
Exterior Features
| Fencing | Full |
|---|---|
| Parking Features | Attached |
| Lot Features | Standard Lot 6000-9999 SF |
| Water Source | City Service |
| Total Parking | 2 |
| Lot Size Area | 0.155 |
| Building Area Total | 1633 |
| Lot Size Acres | 0.155 |
| Road Surface Type | Paved |
| Covered Spaces | 2 |
| Road Frontage Type | Public Road |
Amenities
- Foreclosure
- Views
- Short Sale
- New Construction
- Adult 55+
- Lease To Own
- No HOA Fees
- Furnished
- Primary On Main
- Air Conditioning
- Seller Finance
- Green
- Fixer Upper
- Horse
- Golf
- Fireplace
- Deck
- Garage
- Basement
- Pool
Property vs Single Family Average in 83709
Price
Taxes
Year Built

 The data relating to real estate for sale on this web site comes in part from the IDX Program of the Snake River Regional Multiple Listing Service © 2026.
Information provided is deemed reliable but not guaranteed. All properties are subject to prior sale, change or withdrawal. The information being provided is for consumers personal, non-commercial use and may not be used for any purpose other than to identify prospective properties consumers may be interested in purchasing.
This content
The data relating to real estate for sale on this web site comes in part from the IDX Program of the Snake River Regional Multiple Listing Service © 2026.
Information provided is deemed reliable but not guaranteed. All properties are subject to prior sale, change or withdrawal. The information being provided is for consumers personal, non-commercial use and may not be used for any purpose other than to identify prospective properties consumers may be interested in purchasing.
This content

