
New Construction - Primary on Main
Address
16 Vernon Ct., McCall, ID
Price
$ 2,450,000
Property Attributes
- MLS#98999410
- TypeSingle Family
- Listing Status Active
- CountyValley
- CityMcCall
- NeighborhoodJug Mountain Ranch McCall
- Zip83638
- Style
- Year Built2026
- Taxes$ 578
- Price$ 2,450,000
- Bedrooms4
- Full Bathrooms4
- Half Bathrooms0
- Sqr Footage3412
- Lot Size0.566 Acres
Data Source:
Intermountain MLS (IMLS)
Property Description
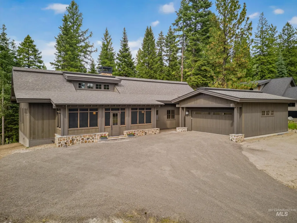
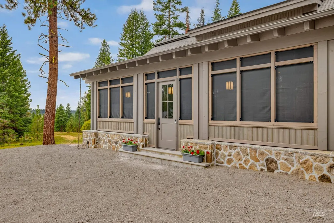
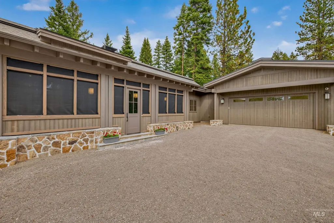
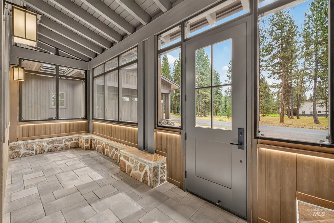
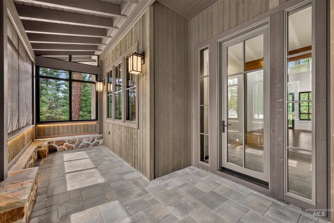
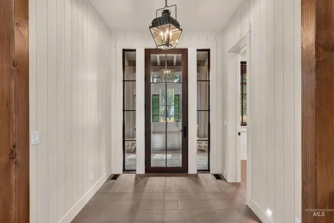
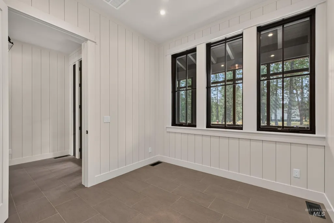
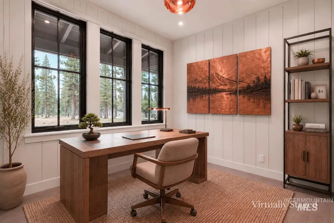
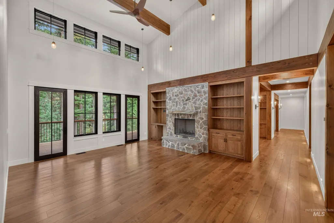
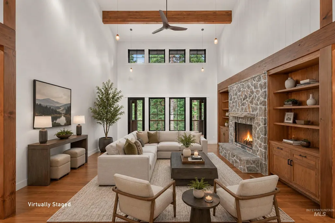
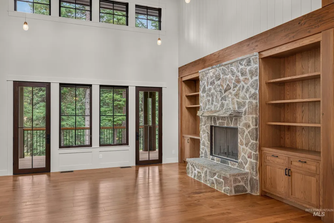
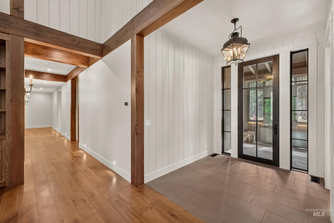
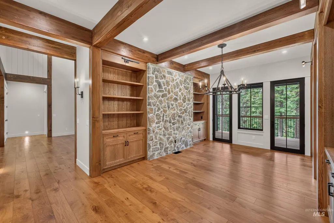
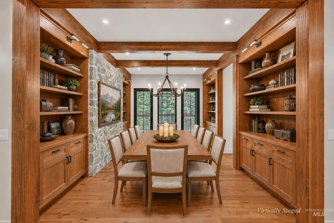
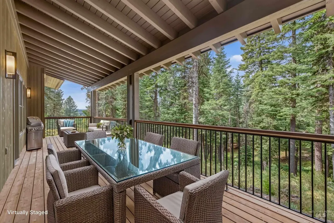
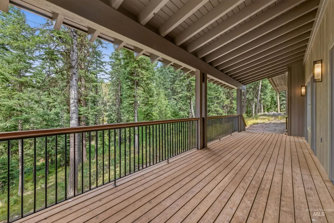
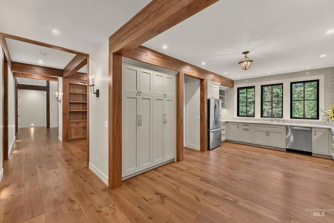
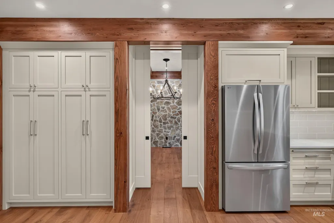
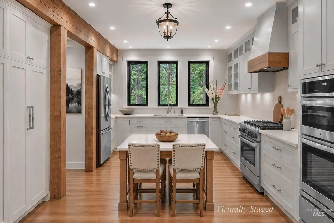
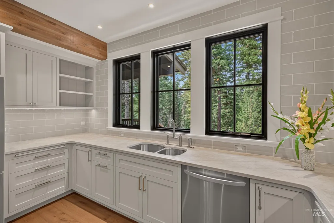
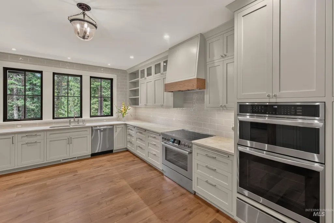
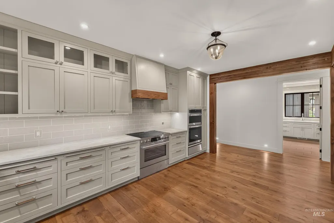
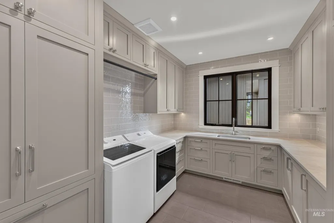
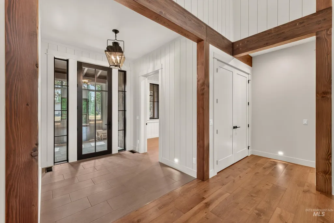
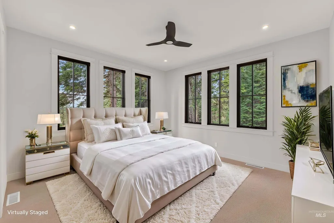
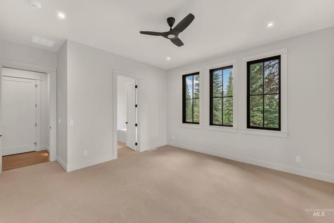
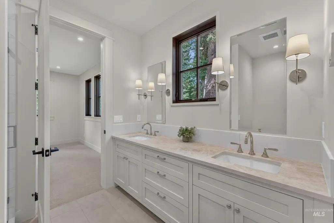
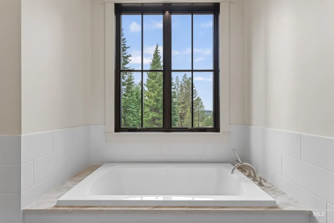
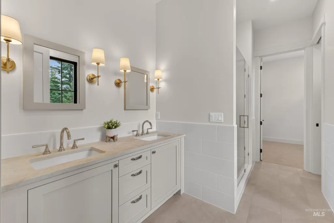
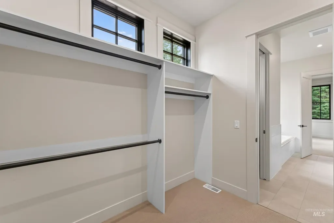
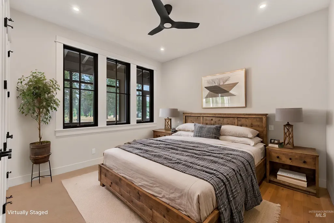
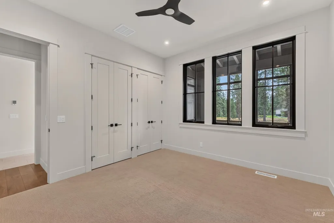
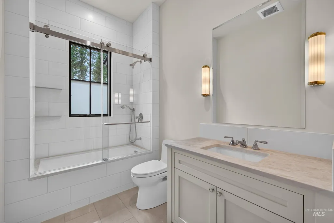
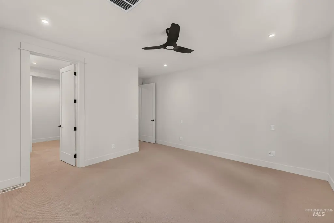
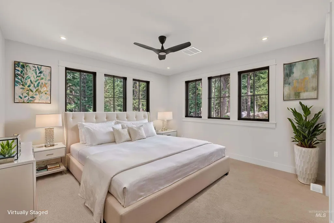
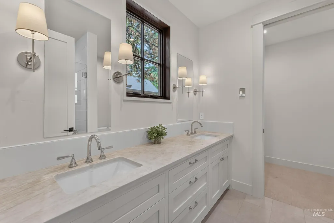
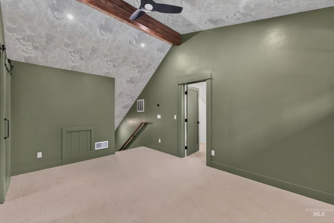
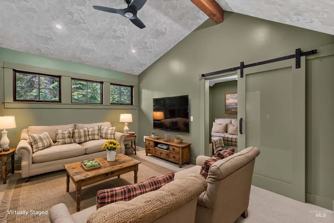
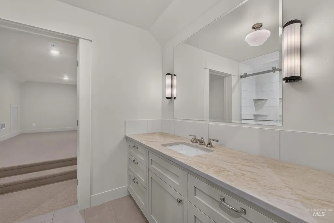
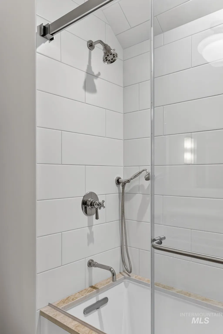
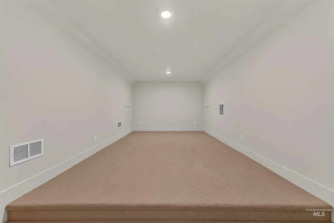
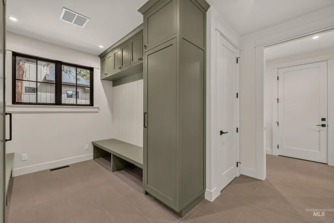
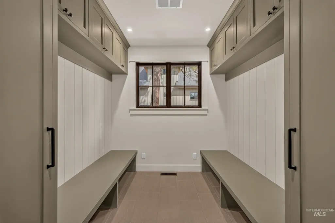
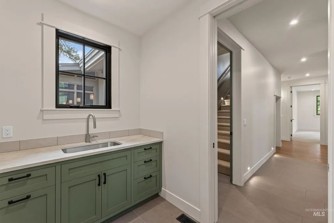
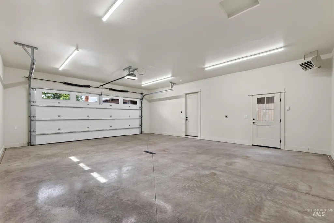
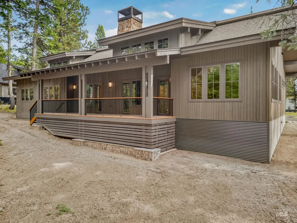
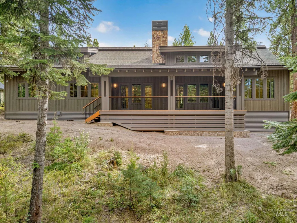
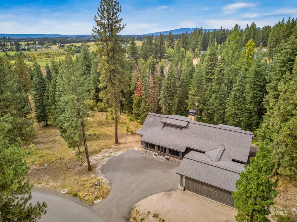
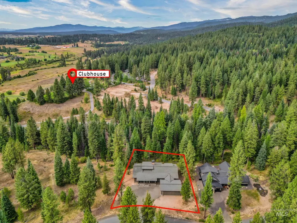
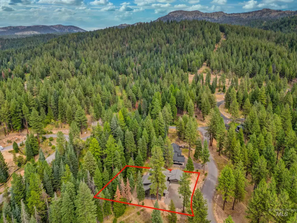
Stunning NEW home in McCall’s desirable Jug Mountain Ranch, one of Idaho’s premier golf communities! Move-in ready, landscaping in progress! 3412ASF, 4BR, 4BA, (2 primary suites) w/refreshing layout & design. Enclosed screen porch leads to the main entry/foyer, a great concept for mountain living! Grand 2 story living rm w/custom stone fireplace, built-in shelving, tall windows/doors, & access to the covered deck. Stunning formal dining connects to the fully equipped chef’s kitchen w/quartzite countertops, SS appliances, double ovens, & space for informal dining. Luxurious primary suite w/soaker tub, glass shower, & walk-in closet. Additional main floor rooms include 2BR's, 2BA's, office/flex rm, laundry, mud rm, & coat/gear rm. Located on the 2nd floor is the loft, BR, full bath, & finished storage/bonus. Oversized heated 2 car gar w/drain, fire retardant siding, IQ Alarm & ambient lighting. Enjoy golfing, fishing, & hiking/biking the mountain trails. Walk to the clubhouse & fairway! A short drive to McCall, Brundage and Tamarack Ski Resorts. View 3D Tour!
| Elementary School | Middle School | High School |
|---|---|---|
| Barbara Morgan Elementary (McCall) Elementary School | Payette Lakes Middle School | McCall Donnelly High School |
| Price History | |
|---|---|
| 9/2/2026 | Listed $2,450,000 |
General Features
| Heating | Electric |
|---|---|
| Cooling | Central Air |
| Utilities | Sewer Connected |
| Roof | Architectural Style |
| Appliances | Electric Water Heater |
| HOA Fee | 2500 |
| Garage Spaces | 2 |
| Patio/Porch Features | Covered Patio/Deck |
| Construction Materials | Frame |
| Year Built | 2026 |
| Levels | Two |
| Property Subtype | Single Family Residence |
| Tax Year | 2025 |
| Current Use | Single Family |
| Ownership | Fee Simple,Fractional Ownership: No |
| Assoc Fee Paid Per | Annually |
| County | Valley |
| New Construction | true |
| Property Type | Residential |
| HOA | true |
| Attached Garage | true |
| Subdivision Name | Jug Mountain Ranch McCall |
| Garage Y/N | true |
| Status | Active |
| Directions | Hwy 55, E on Lakefork Rd to Jug Mountain Ranch. Keep right past the Clubhouse road, then right on Vernon Ct. |
| ModificationTimestamp | 2026-09-05T06:09:56.800Z |
| High School | McCall Donnelly |
| City | McCall |
| High School District | McCall-Donnelly Joint District #421 |
| Zoning Description | R4 |
| Lot Size Units | Acres |
| Lot Size Square Feet | 24654.96 |
| Carport Y/N | false |
| Listing Terms | Cash |
| Elementary School | Barbara Morgan Elementary (McCall) |
| Land Lease Y/N | false |
| Tax Annual Amount | 578.26 |
| Middle/Junior High School | Payette Lakes |
| Virtual Tour | https://my.matterport.com/show/?m=MEs7uWrsZDE&mls=1&guides=0&ts=1&lp=1&ts=3 |
| Building Area Units | Square Feet |
| Primary Bedroom Level | Main |
| Living Area Units | Square Feet |
| Standard Status | Active |
| Middle/Junior School District | McCall-Donnelly Joint District #421 |
| Elementary School District | McCall-Donnelly Joint District #421 |
| Legal Description | Jug Mountain PUD Phase 3A, Lot 3 |
| LeasableAreaUnits | Square Feet |
| Freehold | IDX |
Interior Features
| Interior Amenities | Bath-Master |
|---|---|
| Flooring | Engineered Wood Floors |
| Total Fireplaces | 1 |
| Fireplace Features | One |
| Kitchen Level | Main |
| Air Conditioning Y/N | true |
| Heating Y/N | true |
| Fireplace Y/N | true |
| Above Grade Finished Area | 3412 |
| Total Bedrooms | 4 |
| Living Room Level | Main |
| Main Level Bedrooms | 3 |
| Main Level Bathrooms | 3 |
| Below Grade Finished Area Unit Type | Square Feet |
| LivingAreaSource | Plans |
| Below Grade Finished Area Source | Plans |
| Above Grade Finished Area Source | Plans |
| Above Grade Finished Area Unit Type | Square Feet |
| Total Baths | 4 |
| Dining Room Level | Main |
| Bedroom 4 Level | Upper |
| Bedroom 3 Level | Main |
| Second Bedroom Level | Main |
Exterior Features
| Parking Features | Attached |
|---|---|
| Lot Features | 1/2 - .99 AC |
| Water Source | Community Service |
| Total Parking | 2 |
| Lot Size Area | 0.566 |
| Foundation Details | Crawl Space |
| Building Area Total | 3412 |
| Lot Size Acres | 0.566 |
| Road Surface Type | Paved |
| Other Parking | Garage: 24 x 30 |
| Covered Spaces | 2 |
Amenities
- Foreclosure
- Views
- Short Sale
- New Construction
- Adult 55+
- Lease To Own
- No HOA Fees
- Furnished
- Primary On Main
- Air Conditioning
- Seller Finance
- Green
- Fixer Upper
- Horse
- Golf
- Fireplace
- Deck
- Garage
- Basement
- Pool
Property vs Single Family Average in 83638
Price
Taxes
Year Built

 The data relating to real estate for sale on this web site comes in part from the IDX Program of the Snake River Regional Multiple Listing Service © 2026.
Information provided is deemed reliable but not guaranteed. All properties are subject to prior sale, change or withdrawal. The information being provided is for consumers personal, non-commercial use and may not be used for any purpose other than to identify prospective properties consumers may be interested in purchasing.
This content
The data relating to real estate for sale on this web site comes in part from the IDX Program of the Snake River Regional Multiple Listing Service © 2026.
Information provided is deemed reliable but not guaranteed. All properties are subject to prior sale, change or withdrawal. The information being provided is for consumers personal, non-commercial use and may not be used for any purpose other than to identify prospective properties consumers may be interested in purchasing.
This content

