
Price Reduction
Address
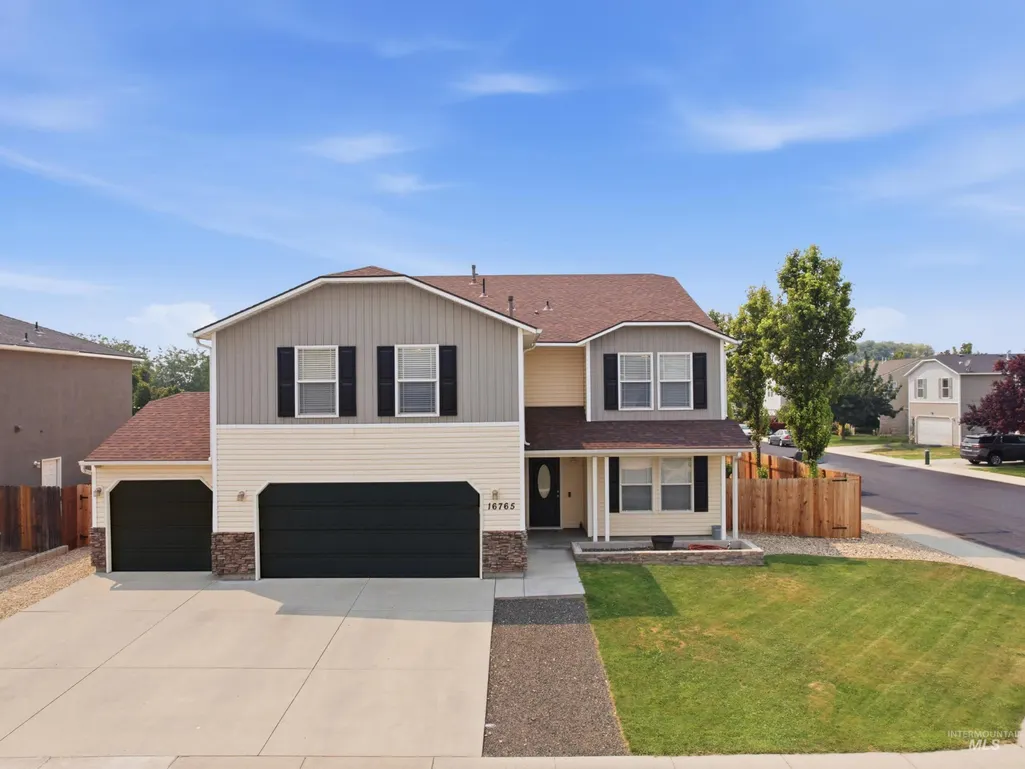
16765 Ardyce Ave, Caldwell, ID
Price
$ 495,000
Property Attributes
- MLS#98995885
- TypeSingle Family
- Listing Status Active
- CountyCanyon
- CityCaldwell
- NeighborhoodWindsor Creek
- Zip83607
- Style
- Year Built2006
- Taxes$ 2816
- Price$ 495,000
- Bedrooms6
- Full Bathrooms3
- Half Bathrooms0
- Sqr Footage3606
- Lot Size0.19 Acres
Data Source:
Intermountain MLS (IMLS)
Property Description
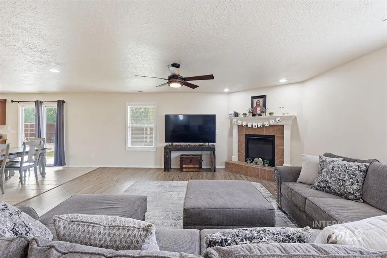
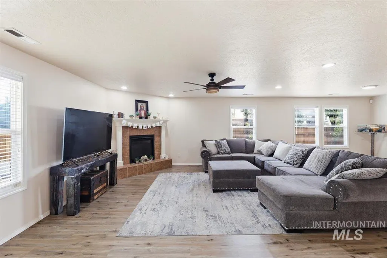
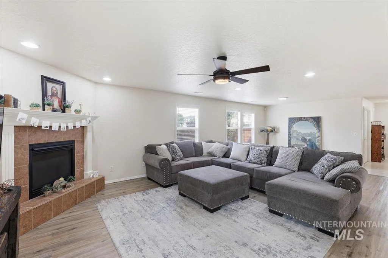
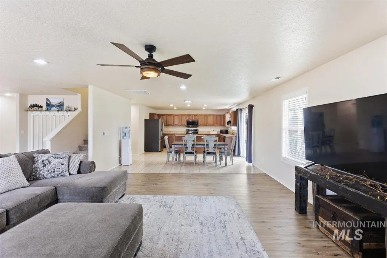
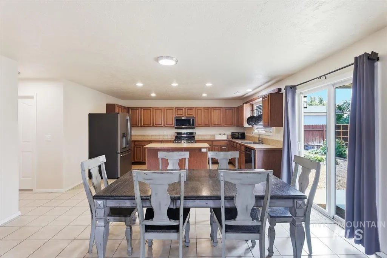
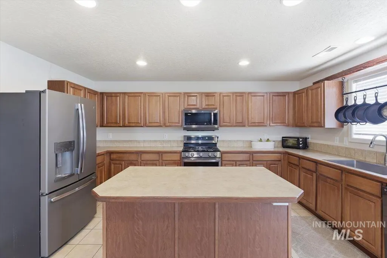
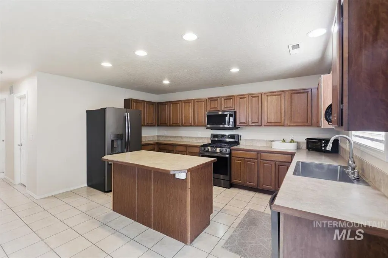
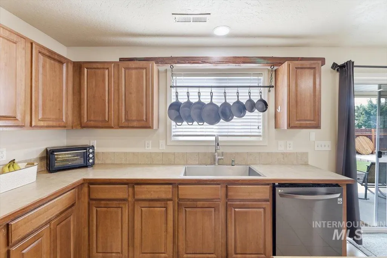
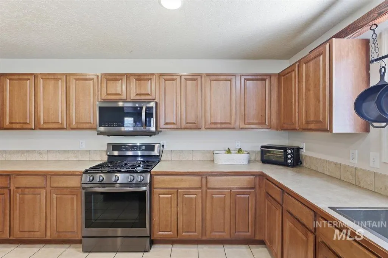
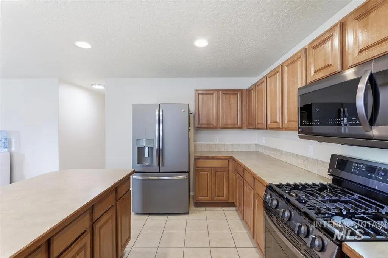
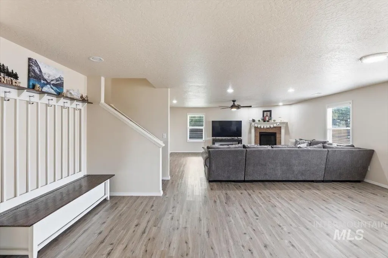
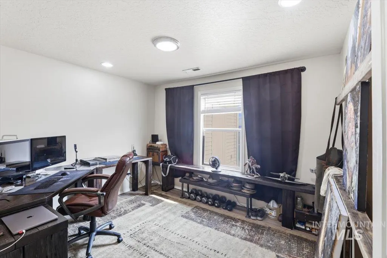
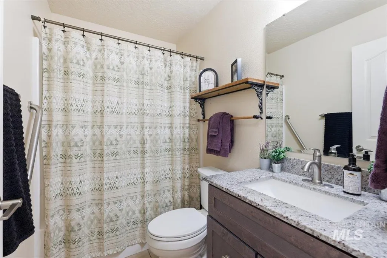
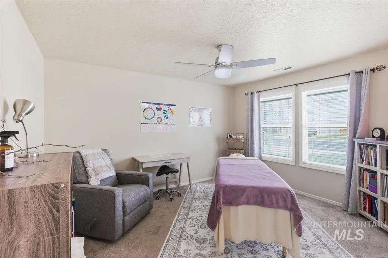
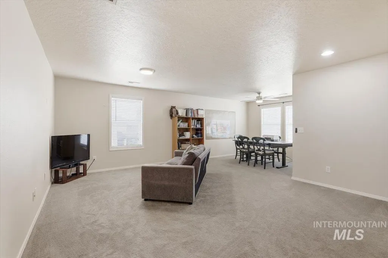
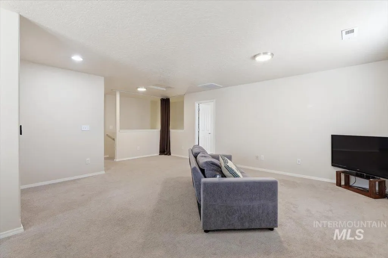
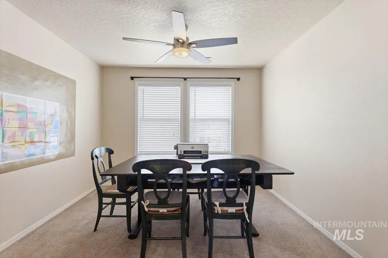
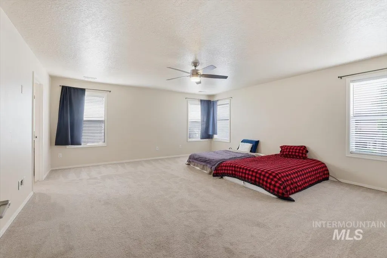
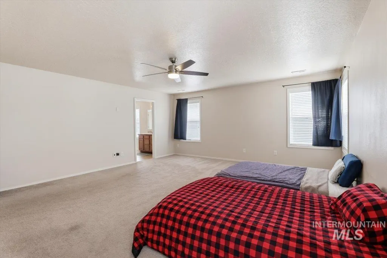
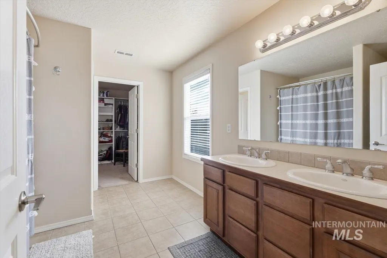
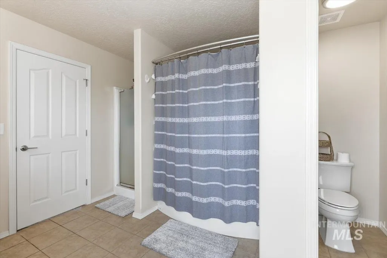
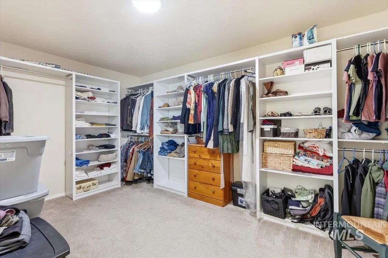
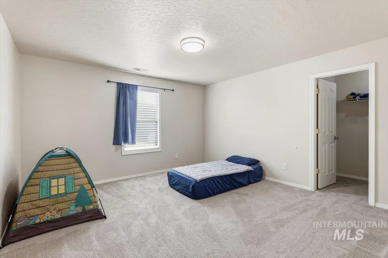
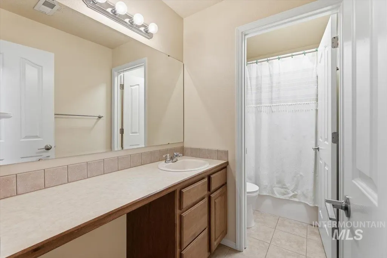
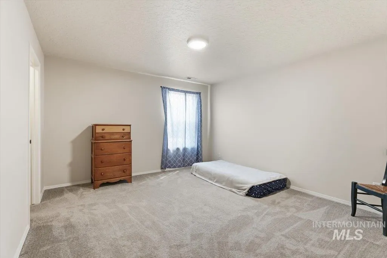
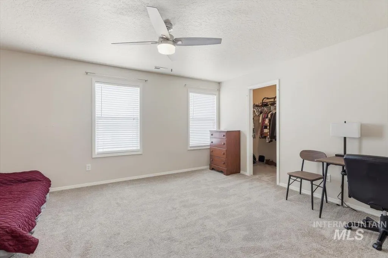
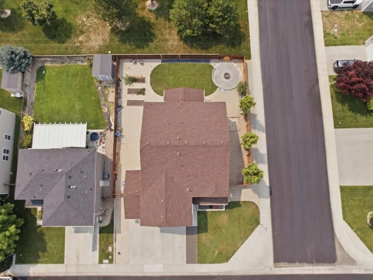
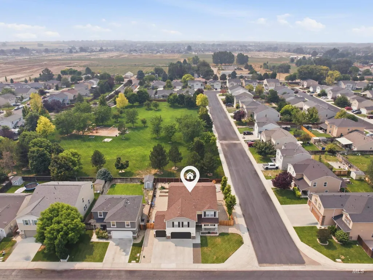
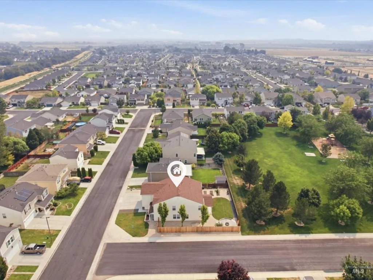
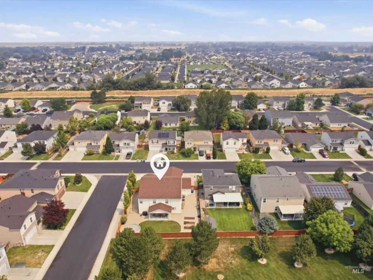
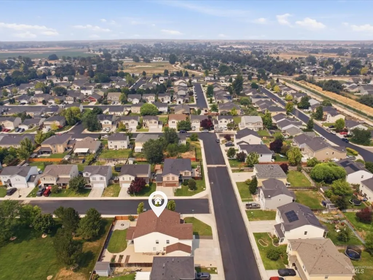
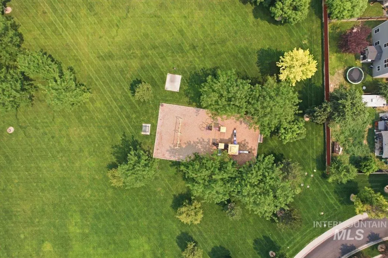
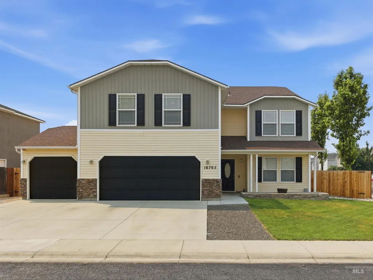
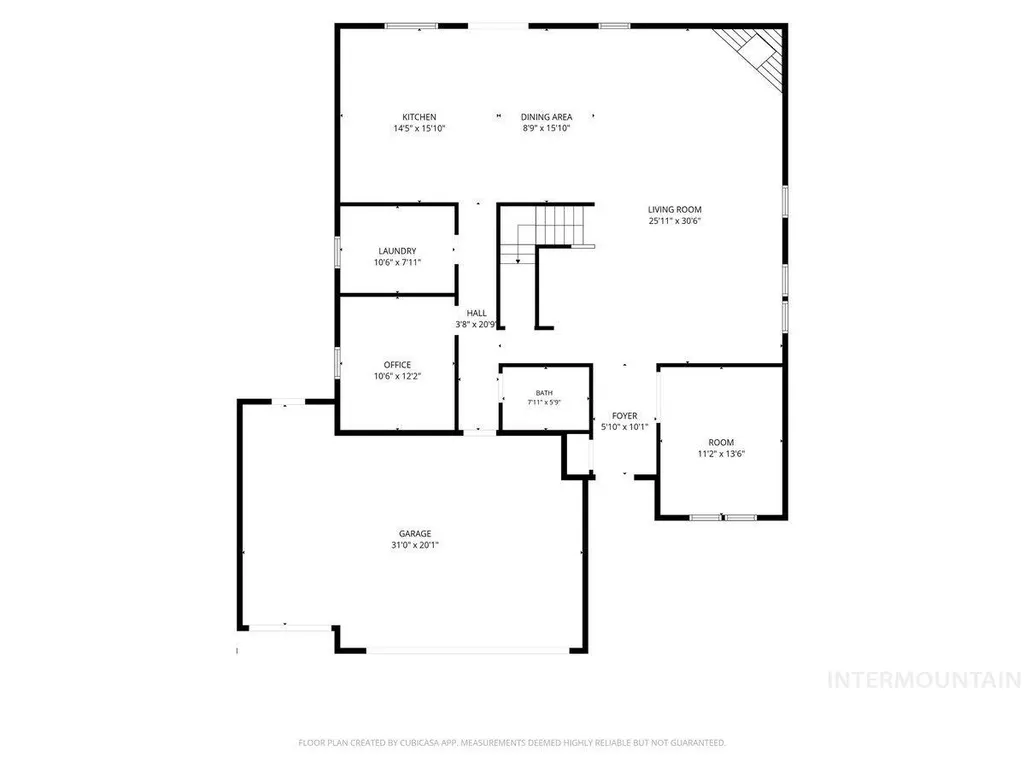
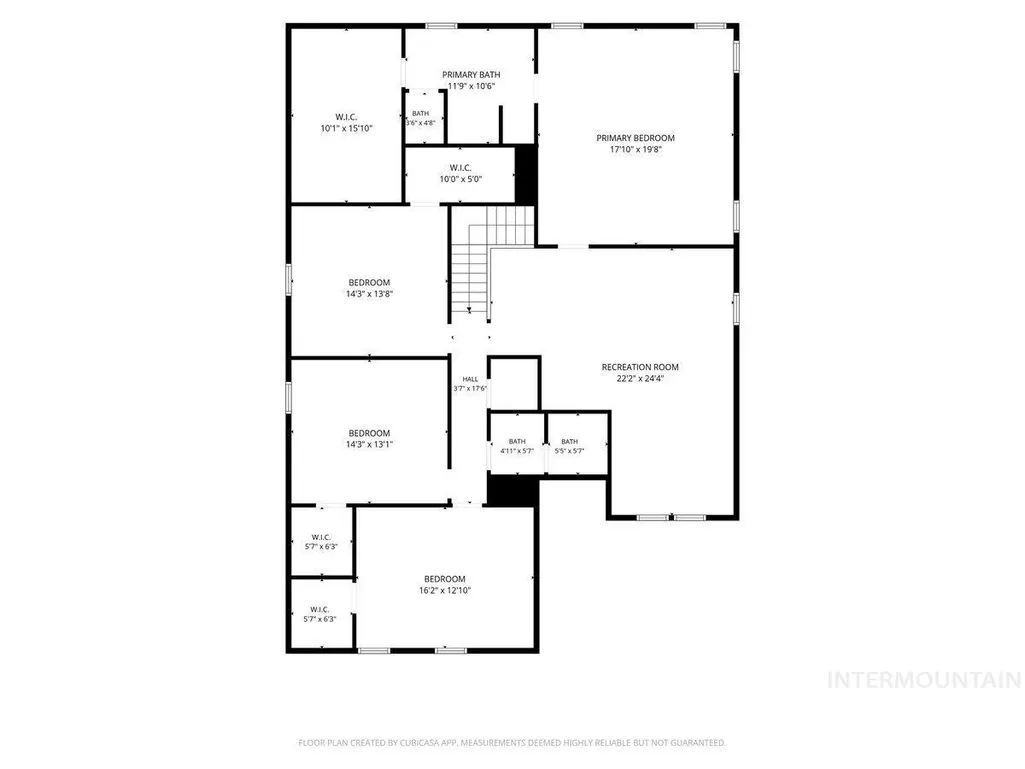
Big on space. Even bigger on flexibility. With over 3,600 square feet, 6 beds, 3 baths and room to adapt as life changes, this is the kind of floor plan that keeps working year after year. The open-concept main floor offers an expansive living area, and a generously sized kitchen complete with a center island, abundant cabinetry, SS appliances, & sunny dining area. Downstairs offers two bedrooms—perfect for guests, a home office, or multi-generational living—while upstairs delivers oversized secondary bedrooms, each with a walk-in closet. The impressively sized primary offers dual sinks and a custom walk-in closet you'll actually fill. Need even more space? The enormous bonus room is ready for movie nights, a game room, home gym, or could easily become additional bedrooms if your needs grow. Step outside to a covered patio, custom circular fire pit & a backyard that borders the neighborhood park which means no rear neighbors & a backyard that feels more open and private Plus enjoy low maintenance landscaping and dedicated garden beds. Add a 3-car garage, potential RV parking, and a roof replaced in 2022, and you've found a home that checks boxes long after move-in day. Located minutes from Indian Creek Plaza, Lake Lowell, shopping, dining, and everyday conveniences. New black garage door to be installed on August 6.
| Elementary School | Middle School | High School |
|---|---|---|
| Central Canyon Elementary School | Summitvue Middle School | Vallivue High School |
| Price History | |
|---|---|
| 7/31/2026 | Listed $525,000 |
| 8/10/2026 | 2$512,000 |
| 8/21/2026 | 3$495,000 |
General Features
| Heating | Forced Air |
|---|---|
| Cooling | Central Air |
| Utilities | Sewer Connected |
| Roof | Composition |
| Appliances | Gas Water Heater |
| HOA Fee | 400 |
| Garage Spaces | 3 |
| Patio/Porch Features | Covered Patio/Deck |
| Construction Materials | Frame |
| Year Built | 2006 |
| Levels | Two |
| Property Subtype | Single Family Residence |
| Tax Year | 2025 |
| Current Use | Single Family |
| Ownership | Fee Simple |
| Assoc Fee Paid Per | Annually |
| County | Canyon |
| Property Type | Residential |
| HOA | true |
| Attached Garage | true |
| Subdivision Name | Windsor Creek |
| Garage Y/N | true |
| Status | Active |
| Directions | W. Karcher (HWY 55), N. on Lake Ave, E. on Farlight, N. on Rachel, E. on Hayes to Ardyce |
| ModificationTimestamp | 2026-08-31T16:52:01.600Z |
| High School | Vallivue |
| City | Caldwell |
| High School District | Vallivue School District #139 |
| Zoning Description | R-1 |
| Lot Size Units | Acres |
| Lot Size Square Feet | 8276.4 |
| Carport Y/N | false |
| Listing Terms | Cash |
| Elementary School | Central Canyon |
| Land Lease Y/N | false |
| Tax Annual Amount | 2816.76 |
| Middle/Junior High School | Summitvue |
| Building Area Units | Square Feet |
| Primary Bedroom Level | Upper |
| Living Area Units | Square Feet |
| Standard Status | Active |
| Middle/Junior School District | Vallivue School District #139 |
| Elementary School District | Vallivue School District #139 |
| Legal Description | 12-3N-3W NW WINDSOR CREEK NO 1 LT 1 BLK 15 |
| LeasableAreaUnits | Square Feet |
| Freehold | IDX |
Interior Features
| Interior Amenities | Bath-Master |
|---|---|
| Flooring | Tile |
| Total Fireplaces | 1 |
| Fireplace Features | One |
| Kitchen Level | Main |
| Air Conditioning Y/N | true |
| Heating Y/N | true |
| Fireplace Y/N | true |
| Above Grade Finished Area | 3606 |
| Total Bedrooms | 6 |
| Main Level Bedrooms | 2 |
| Main Level Bathrooms | 1 |
| Below Grade Finished Area Unit Type | Square Feet |
| LivingAreaSource | Public Records |
| Below Grade Finished Area Source | Public Records |
| Above Grade Finished Area Source | Public Records |
| Above Grade Finished Area Unit Type | Square Feet |
| Total Baths | 3 |
| Bedroom 5 Level | Main |
| Bedroom 4 Level | Upper |
| Bedroom 3 Level | Upper |
| Second Bedroom Level | Upper |
Exterior Features
| Fencing | Full |
|---|---|
| Parking Features | Attached |
| Lot Features | Standard Lot 6000-9999 SF |
| Water Source | City Service |
| Total Parking | 3 |
| Lot Size Area | 0.19 |
| Foundation Details | Crawl Space |
| Building Area Total | 3606 |
| Lot Dimensions | 110x71 |
| Lot Size Acres | 0.19 |
| Road Surface Type | Paved |
| Covered Spaces | 3 |
| Road Frontage Type | Public Road |
Amenities
- Foreclosure
- Views
- Short Sale
- New Construction
- Adult 55+
- Lease To Own
- No HOA Fees
- Furnished
- Primary On Main
- Air Conditioning
- Seller Finance
- Green
- Fixer Upper
- Horse
- Golf
- Fireplace
- Deck
- Garage
- Basement
- Pool
Property vs Single Family Average in 83607
Price
Taxes
Year Built

 The data relating to real estate for sale on this web site comes in part from the IDX Program of the Snake River Regional Multiple Listing Service © 2026.
Information provided is deemed reliable but not guaranteed. All properties are subject to prior sale, change or withdrawal. The information being provided is for consumers personal, non-commercial use and may not be used for any purpose other than to identify prospective properties consumers may be interested in purchasing.
This content
The data relating to real estate for sale on this web site comes in part from the IDX Program of the Snake River Regional Multiple Listing Service © 2026.
Information provided is deemed reliable but not guaranteed. All properties are subject to prior sale, change or withdrawal. The information being provided is for consumers personal, non-commercial use and may not be used for any purpose other than to identify prospective properties consumers may be interested in purchasing.
This content

