
Price Reduction - Primary on Main
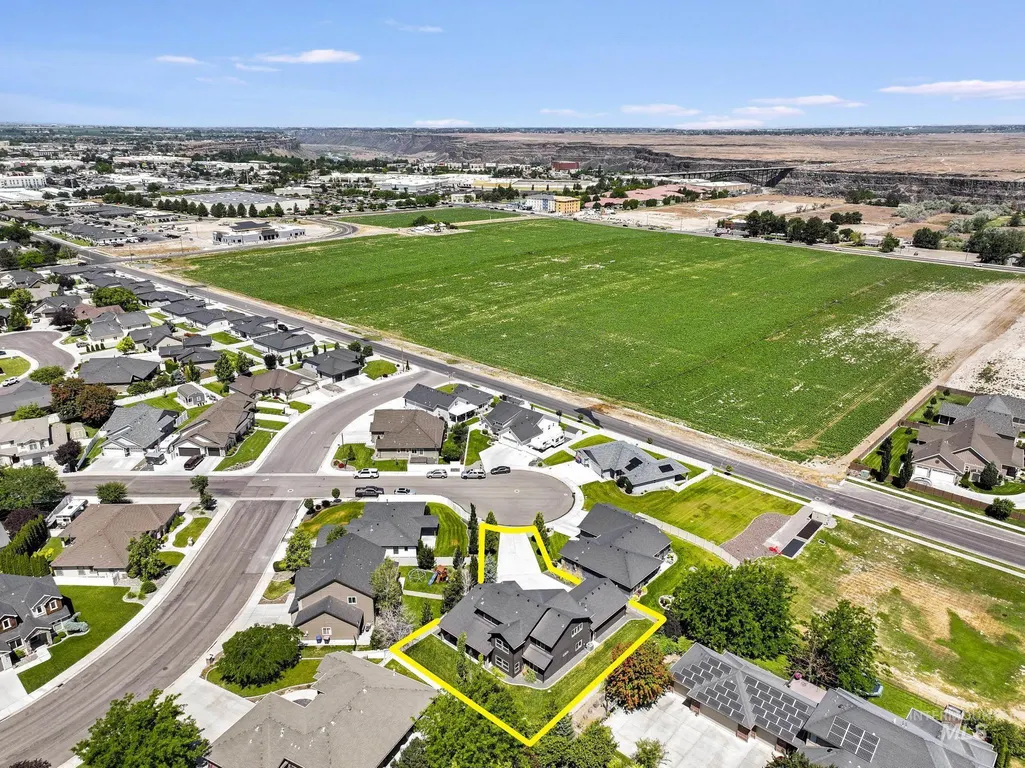
Address
1470 Pillar Circle, Twin Falls, ID
Price
$ 745,000
Property Attributes
- MLS#98992675
- TypeSingle Family
- Listing Status Active
- CountyTwin Falls
- CityTwin Falls
- NeighborhoodRiver Ridge Estates
- Zip83301
- Style
- Year Built2020
- Taxes$ 5735
- Price$ 745,000
- Bedrooms5
- Full Bathrooms3
- Half Bathrooms0
- Sqr Footage2907
- Lot Size0.274 Acres
Data Source:
Intermountain MLS (IMLS)
Property Description
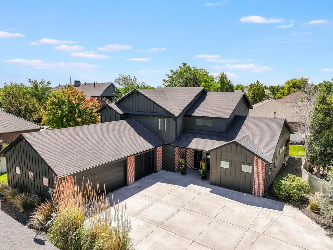
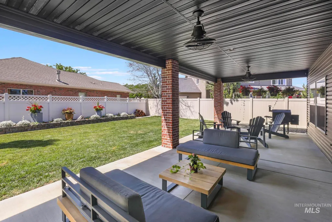
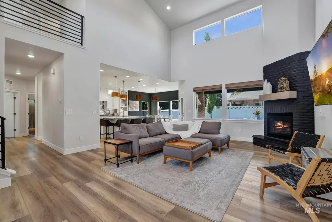
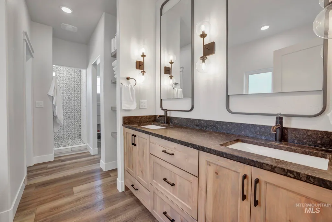
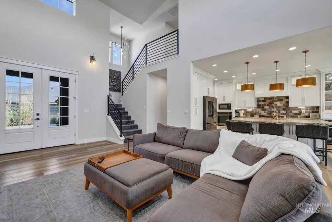
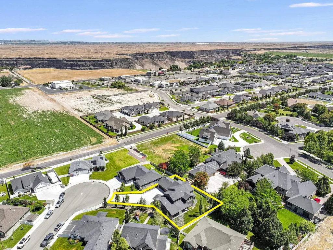
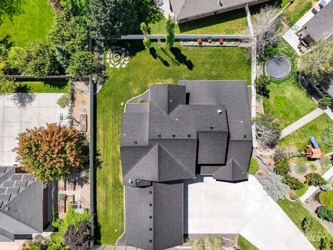
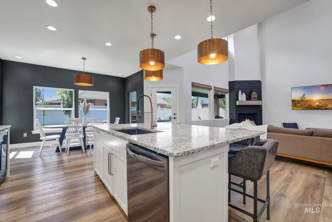
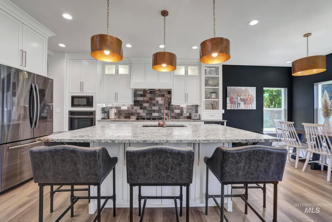
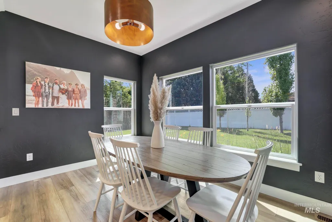
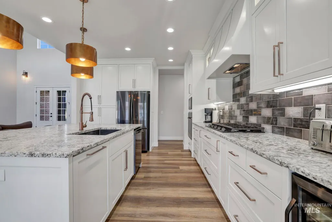
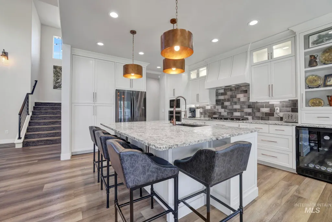
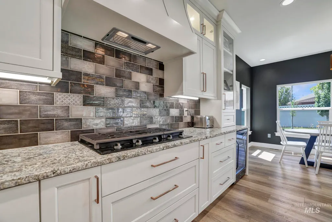
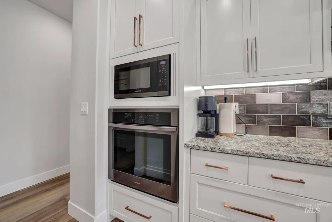
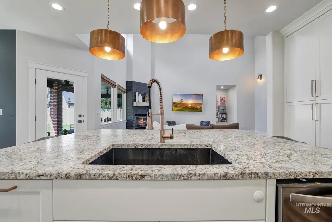
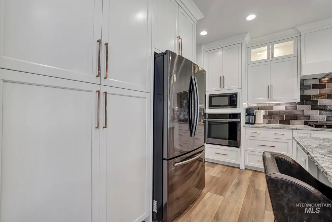
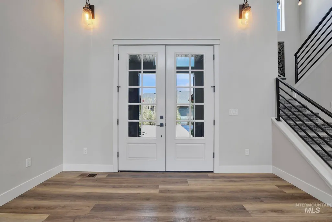
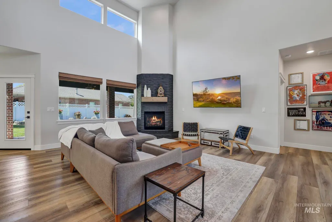
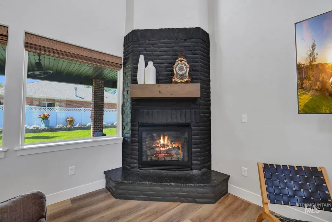
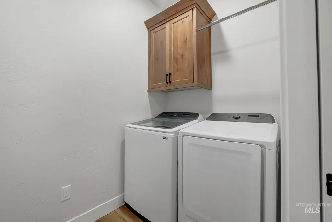
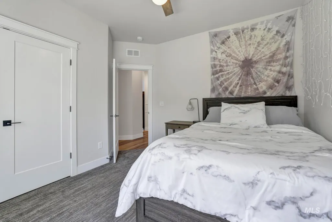
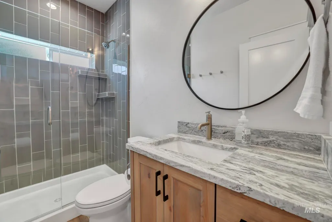
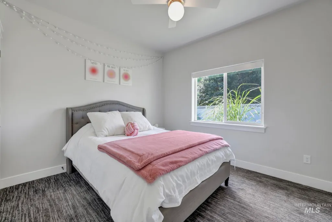
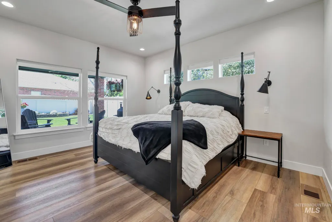
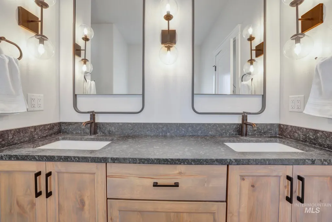
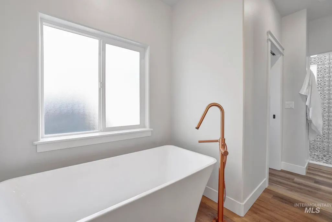
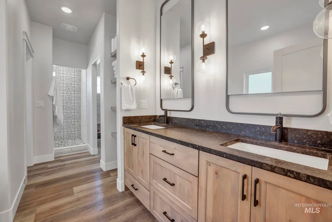
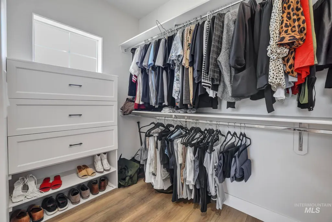
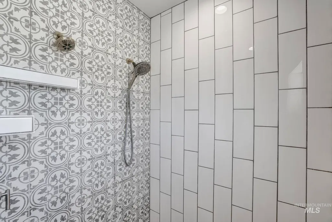
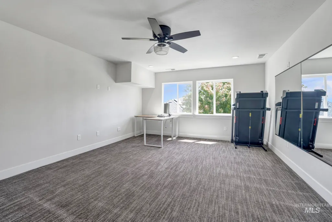
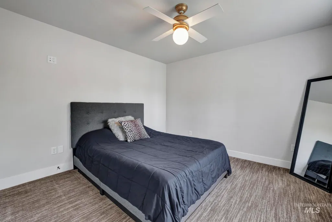
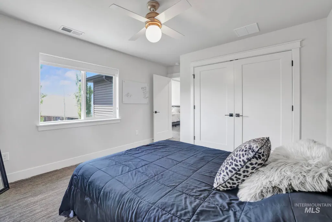
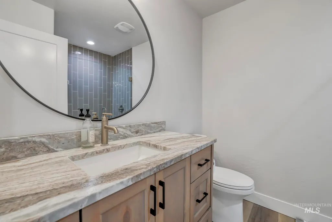
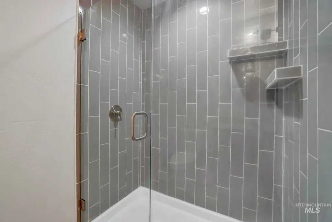
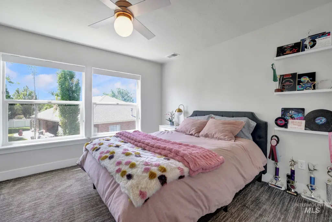
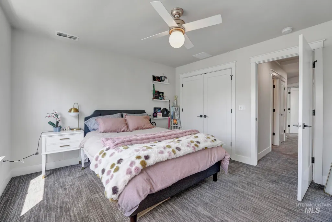
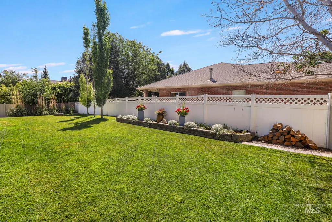
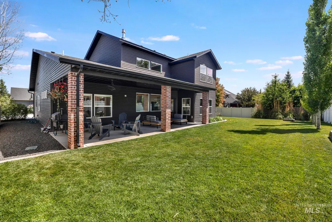
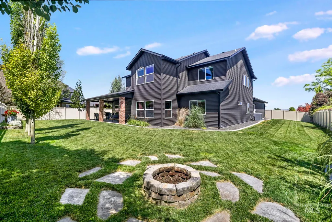
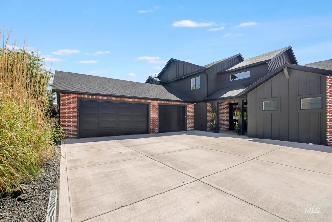
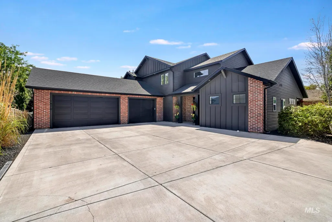
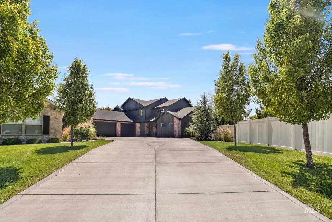
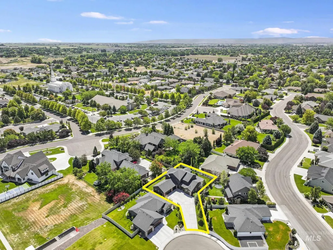
As a new school year begins, this home is ready for your next chapter. Step inside to a grand entrance with soaring ceilings that opens into an expansive great room centered around a warm gas fireplace—the perfect place to gather after busy school days or host family during the holidays. The chef's kitchen is designed for everyday living, featuring a leather-finished granite island ideal for homework, after-school snacks, & holiday baking. Soft-close cabinetry & generous workspace make entertaining effortless. The private primary suite offers a peaceful retreat with dual vanities, a relaxing soaker tub, oversized walk-in shower, & spacious walk-in closet. 3 bedrooms on the main level provide convenience for growing families, while 2 additional upstairs bedrooms & a versatile flex room easily adapt as a home office, playroom, guest space, or sixth bedroom. Three-zone heating and central air ensure year-round comfort for everyone. The large covered patio & spacious backyard create the perfect setting for Friday night football celebrations, weekend gatherings & cozy evenings under the stars. Tucked away on a quiet cul-de-sac, there's plenty of space for bike rides & neighborhood fun. The oversized 36' x 26' three-car garage has room for vehicles, sports equipment, all the things. Move in before the holidays and start making memories from day one.
| Elementary School | Middle School | High School |
|---|---|---|
| Sawtooth Elementary School | O'Leary Middle School | Twin Falls High School |
| Price History | |
|---|---|
| 7/3/2026 | Listed $755,000 |
| 8/15/2026 | 1$745,000 |
General Features
| Heating | Forced Air |
|---|---|
| Cooling | Central Air |
| Utilities | Sewer Connected |
| Roof | Composition |
| Appliances | Gas Water Heater |
| Garage Spaces | 3 |
| Patio/Porch Features | Covered Patio/Deck |
| Construction Materials | Brick |
| Year Built | 2020 |
| Levels | Two |
| Property Subtype | Single Family Residence |
| Tax Year | 2024 |
| Current Use | Single Family |
| Ownership | Fee Simple |
| County | Twin Falls |
| Property Type | Residential |
| Attached Garage | true |
| Subdivision Name | River Ridge Estates |
| Garage Y/N | true |
| Status | Active |
| Directions | Heading West on Cheney Dr E turn S on Pillar St and home is n the South East corner of the cut-de-sac. |
| ModificationTimestamp | 2026-09-11T04:20:19.200Z |
| High School | Twin Falls |
| City | Twin Falls |
| High School District | Twin Falls School District #411 |
| Lot Size Units | Acres |
| Lot Size Square Feet | 11935.44 |
| Carport Y/N | false |
| Listing Terms | Cash |
| Elementary School | Sawtooth |
| Land Lease Y/N | false |
| Tax Annual Amount | 5735.4 |
| Middle/Junior High School | O'Leary |
| Building Area Units | Square Feet |
| Primary Bedroom Level | Main |
| Living Area Units | Square Feet |
| Builder Name | JAMES RAY |
| Standard Status | Active |
| Middle/Junior School District | Twin Falls School District #411 |
| Elementary School District | Twin Falls School District #411 |
| Legal Description | Twin Falls River Ridge Estates No. 5 Subdivision Lot 6 Block 5 (3-10-17 NE) |
| LeasableAreaUnits | Square Feet |
| Freehold | IDX |
Interior Features
| Interior Amenities | Bed-Master Main Level |
|---|---|
| Flooring | Carpet |
| Fireplace Features | Gas |
| Kitchen Level | Main |
| Air Conditioning Y/N | true |
| Heating Y/N | true |
| Fireplace Y/N | true |
| Above Grade Finished Area | 2907 |
| Total Bedrooms | 5 |
| Main Level Bedrooms | 3 |
| Main Level Bathrooms | 2 |
| Below Grade Finished Area Unit Type | Square Feet |
| LivingAreaSource | Public Records |
| Below Grade Finished Area Source | Public Records |
| Above Grade Finished Area Source | Public Records |
| Above Grade Finished Area Unit Type | Square Feet |
| Total Baths | 3 |
| Bedroom 5 Level | Upper |
| Bedroom 4 Level | Upper |
| Bedroom 3 Level | Main |
| Second Bedroom Level | Main |
Exterior Features
| Fencing | Full |
|---|---|
| Parking Features | Attached |
| Lot Features | 10000 SF - .49 AC |
| Water Source | City Service |
| Total Parking | 3 |
| Lot Size Area | 0.274 |
| Foundation Details | Crawl Space |
| Building Area Total | 2907 |
| Lot Size Acres | 0.274 |
| Covered Spaces | 3 |
Amenities
- Foreclosure
- Views
- Short Sale
- New Construction
- Adult 55+
- Lease To Own
- No HOA Fees
- Furnished
- Primary On Main
- Air Conditioning
- Seller Finance
- Green
- Fixer Upper
- Horse
- Golf
- Fireplace
- Deck
- Garage
- Basement
- Pool
Property vs Single Family Average in 83301
Price
Taxes
Year Built

 The data relating to real estate for sale on this web site comes in part from the IDX Program of the Snake River Regional Multiple Listing Service © 2026.
Information provided is deemed reliable but not guaranteed. All properties are subject to prior sale, change or withdrawal. The information being provided is for consumers personal, non-commercial use and may not be used for any purpose other than to identify prospective properties consumers may be interested in purchasing.
This content
The data relating to real estate for sale on this web site comes in part from the IDX Program of the Snake River Regional Multiple Listing Service © 2026.
Information provided is deemed reliable but not guaranteed. All properties are subject to prior sale, change or withdrawal. The information being provided is for consumers personal, non-commercial use and may not be used for any purpose other than to identify prospective properties consumers may be interested in purchasing.
This content

